6235 Sugar Hill Drive, Houston, TX 77057
6235 Sugar Hill Drive
HIGHLIGHTS
  • 4 Beds
  • 2 Full Baths
  • 1 Half Bath
  • 0.25 Acres Lot
  • 3,219 Sq.Ft. Living
  • 1960 Year Built
  • Pending Status
  • 57701986 MLS® ID
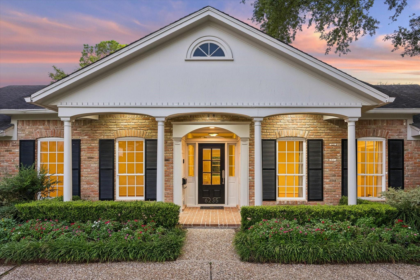
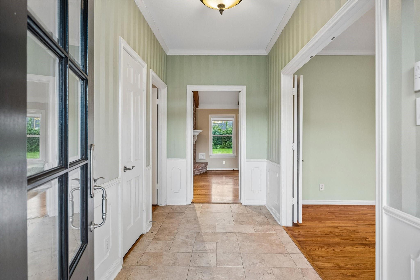
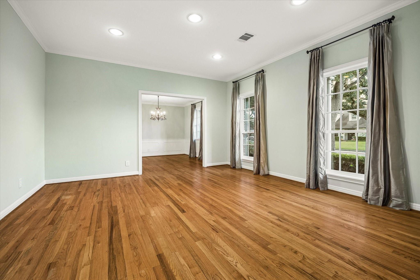
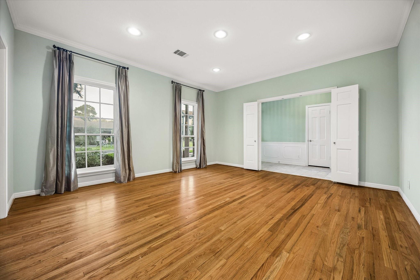
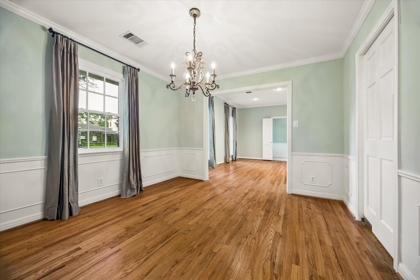
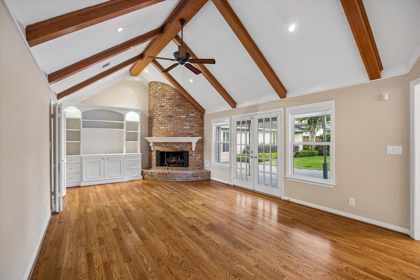
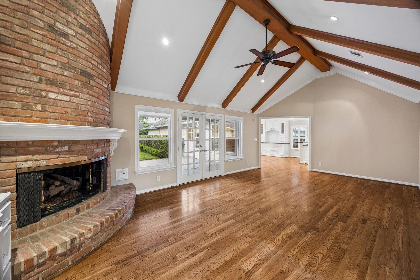
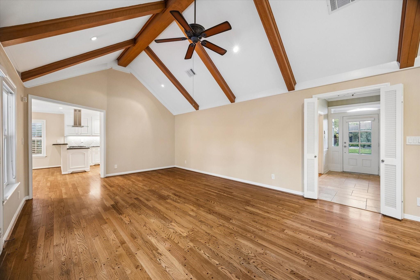
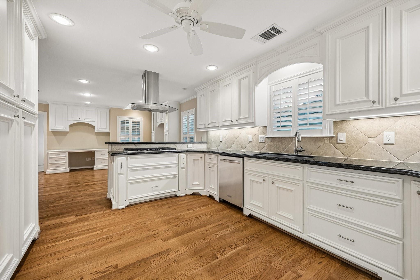
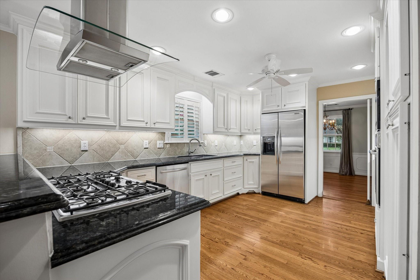
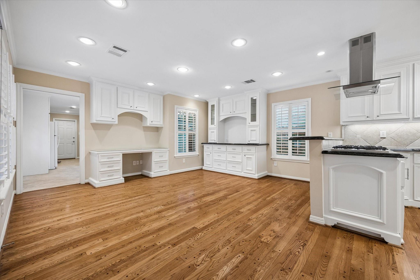
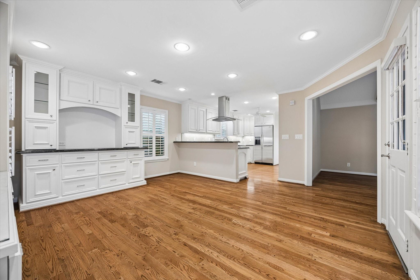
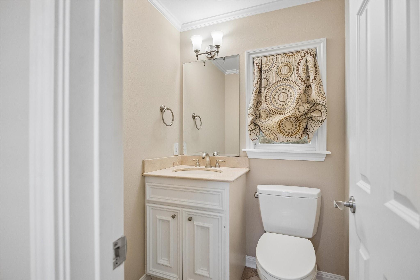
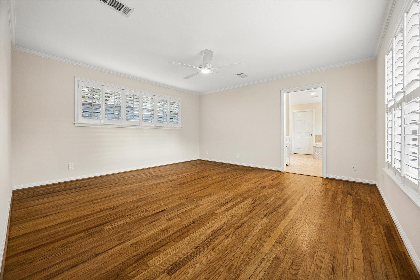
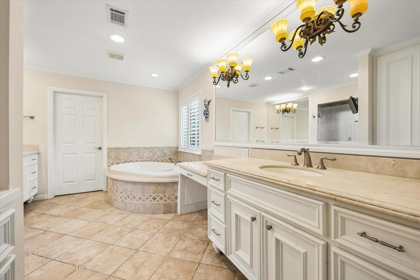
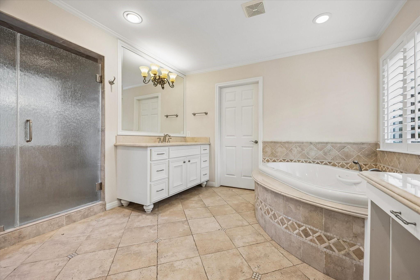
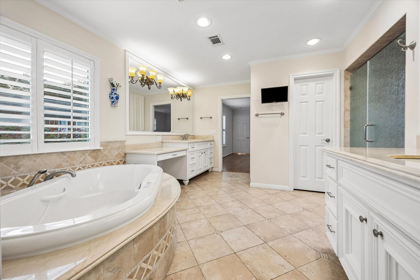
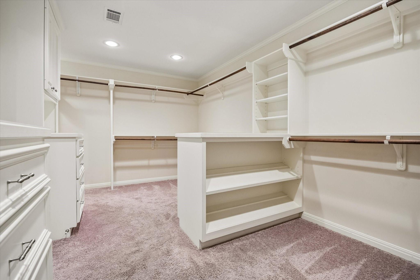
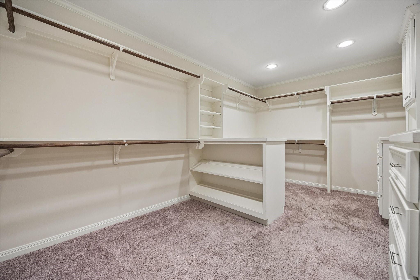
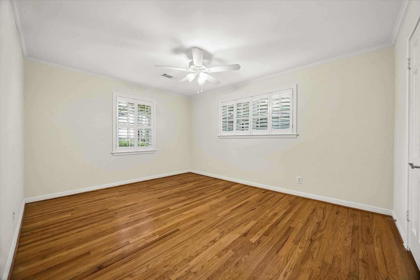
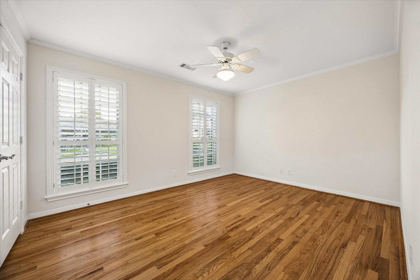
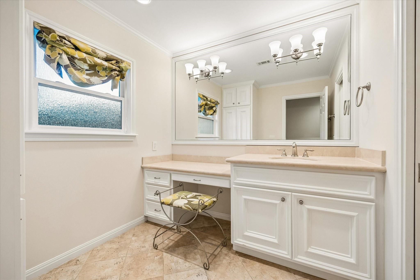
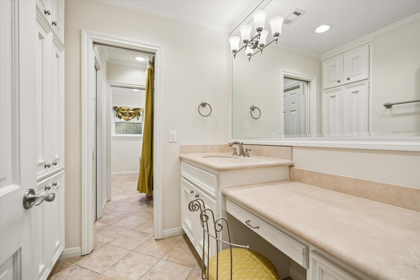
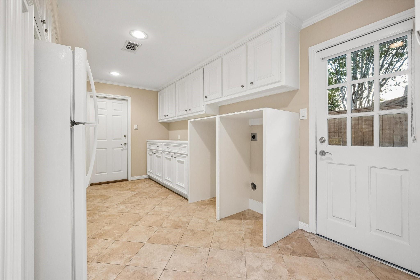
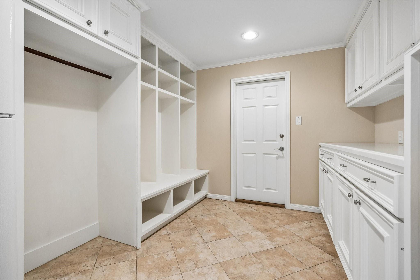
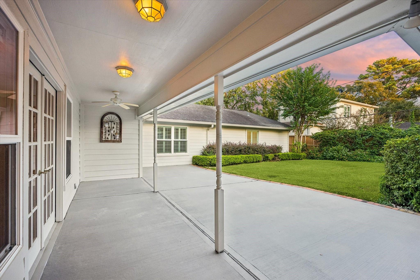
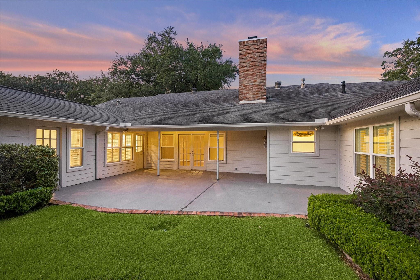
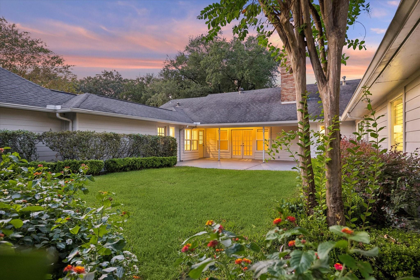
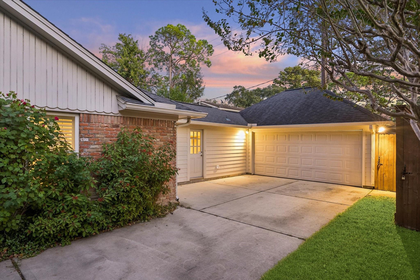
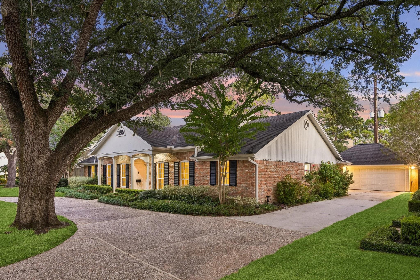
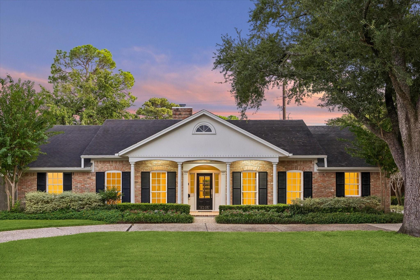
Superbly renovated, expanded, and updated 1-story Mid-Century Ranch-style home on secluded Tanglewood cul-de-sac. Sellers' comprehensive improvements by Crawford Construction. Traditional floorplan enhanced by high-end stone surfaces and wall treatments; refurbished plank or mock-peg hardwood floors; exterior French doors; California shutters; modern open gathering kitchen; breakfast room with breakfront storage and desk; airy family room with beamed ceiling; lavishly appointed primary and Hollywood baths; mudroom; rebuilt 2-car garage with storage. Kitchen features granite countertops; stainless steel cooktop and wall ovens; custom spice drawers; deep pull-out drawers; dry bar with glass-front cabinets. Marble-clad primary bath with Bain Ultra tub; glass-faced shower; water closet; L-shaped custom-fitted walk-in closet with packing cabinet. Marble-clad Hollywood bath; bedrooms with custom walk-in or deep step-in closets. Double-pane windows, tankless water heater, upgraded insulation.
Show MoreShow Less

Features and Amenities

Interior

  • Total Bedrooms4
  • Total Bathrooms3
  • Full Bathrooms2
  • Half Bathrooms1
  • Laundry roomElectric Dryer Hookup, Gas Dryer Hookup, Washer Hookup
  • FlooringCarpet, Tile, Wood
  • FireplaceGas Log
  • APPLIANCESWater Heater, Disposal, Refrigerator Included, Convection Oven, Electric Oven, Microwave, Gas Cooktop, Dishwasher, Exhaust Fan
  • other interior FeaturesCrown Molding, Formal Entry/Foyer, High Ceilings, Vaulted Ceiling, All Bedrooms Down, En-Suite Bath, Primary Bed - 1st Floor, Walk-In Closet(s)

Area & Lot

  • Status Pending
  • Living Area3,219 Sq.Ft.
  • Total Area3,219 Sq.Ft.
  • Lot Area0.25 Acres
  • MLS® ID57701986
  • TypeResidential
  • YEAR BUILT1960
  • Architecture StylesRanch
  • Elementary SchoolBriargrove Elementary School
  • Middle SchoolTanglewood Middle School
  • High SchoolWisdom High School
  • School District27 - Houston

Exterior

  • STORIES1
  • Garage Spaces2.0
  • Water SourcePublic
  • roofComposition
  • lot featuresSubdivided, 0 Up To 1/4 Acre
  • parkingAttached, Additional Parking, Garage Door Opener, Circular Driveway
  • HEAT TYPENatural Gas, Zoned
  • AIR CONDITIONINGCeiling Fan(s), Electric, Zoned
  • sewerPublic Sewer
  • SubstructureSlab
  • other exterior FeaturesSprinkler System

Financial

  • Sales Price$1,775,000
  • Real Estate Tax $32,145/yr
  • HOA Fees $3,150/yr
Walter Bering

Walter Bering

Houston, TX

WORK WITH US

We are moving people not homes. Each transaction is as unique as the personalities involved. Secrets of Walter’s success are his creative marketing and advertising approach, luxury branding, persistent follow-up, experienced negotiator, superior market knowledge, and many valued personal and business relationships.

Contact Us