Leave a Message

Thank you for your message. We will be in touch with you shortly.

5665 Pine Forest Road, Houston, TX 77056
5665 Pine Forest Road
Courtesy of Martha Turner Sotheby's International Realty
HIGHLIGHTS
  • 4 Beds
  • 3 Full Baths
  • 1 Half Bath
  • 0.54 Acres Lot
  • 4,479 Sq.Ft. Living
  • 1973 Year Built
  • Pending Status
  • 56340087 MLS® ID
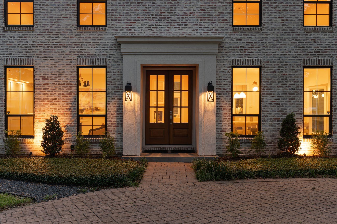
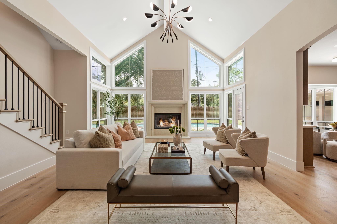
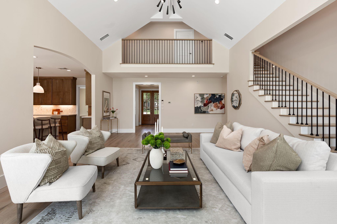
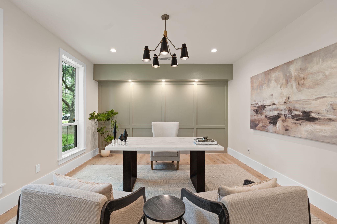
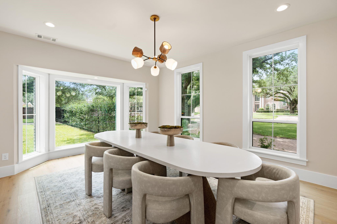
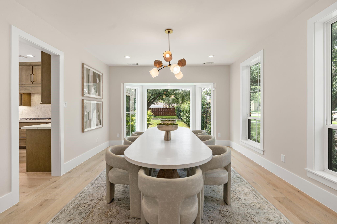
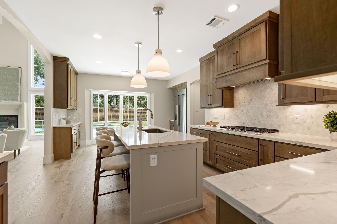
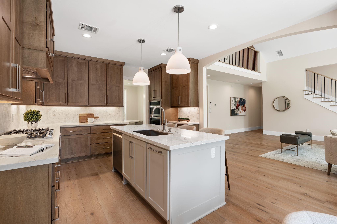
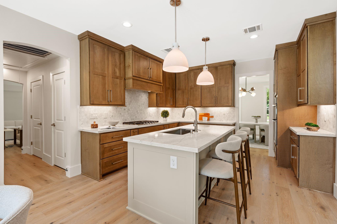
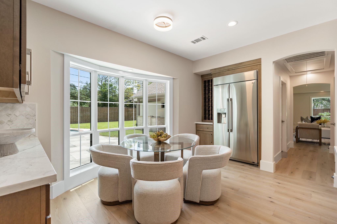
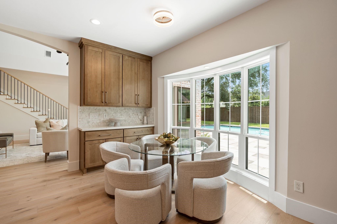
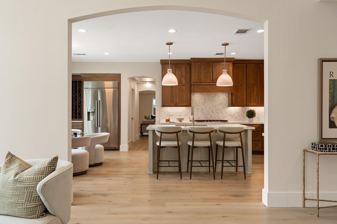
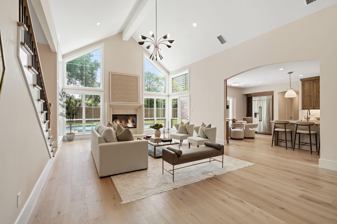
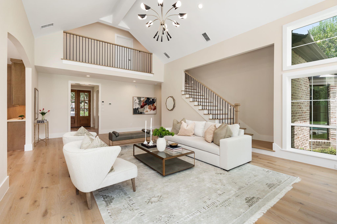
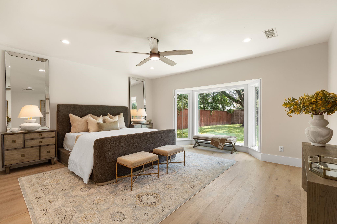
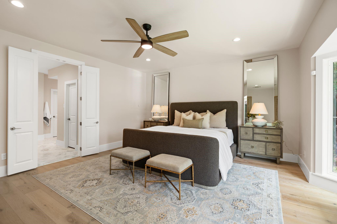
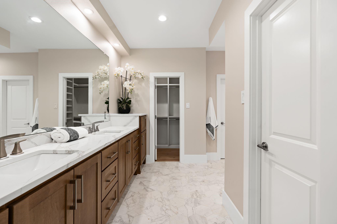
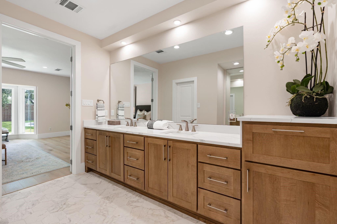
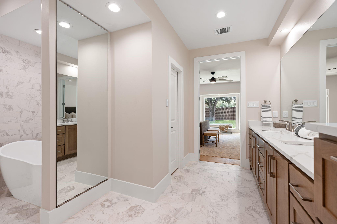
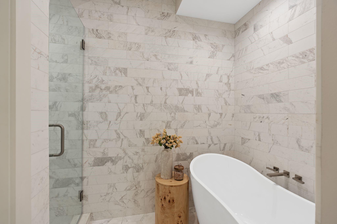
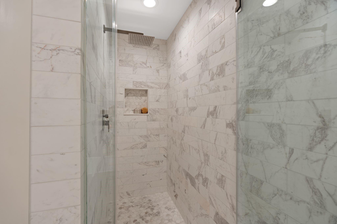
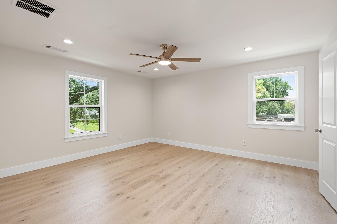
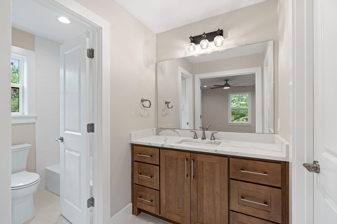
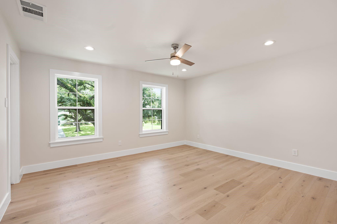
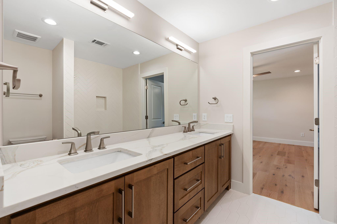
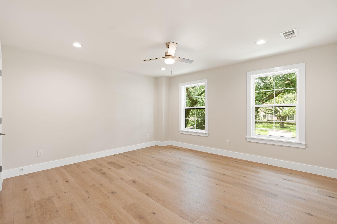
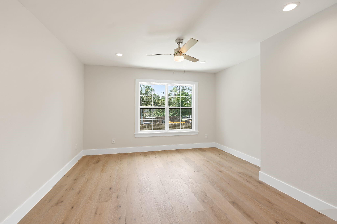
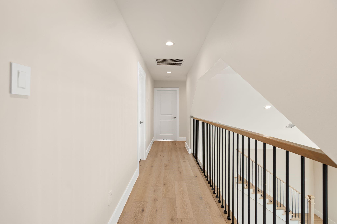
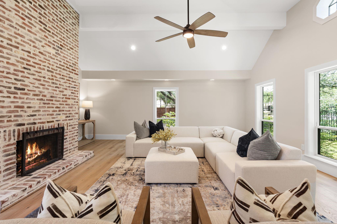
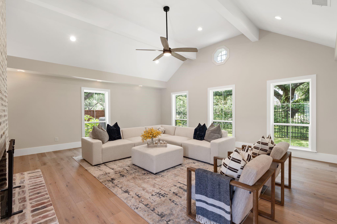
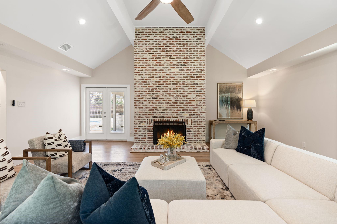
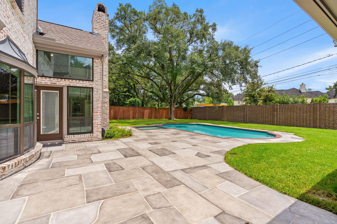
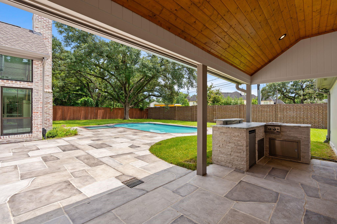
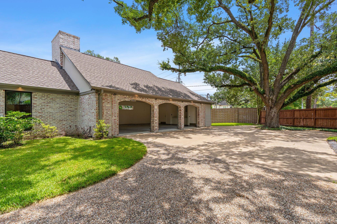
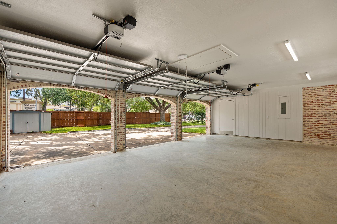
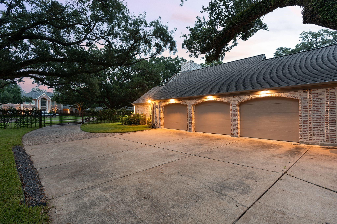
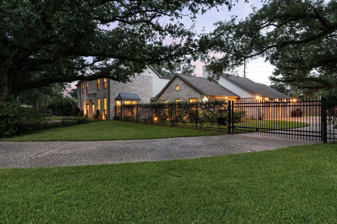
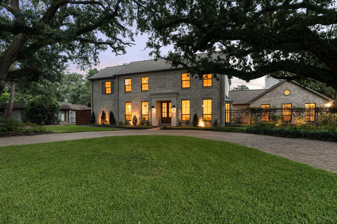
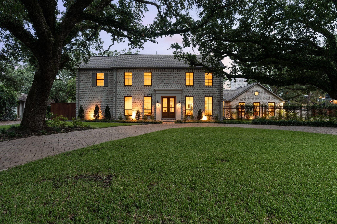
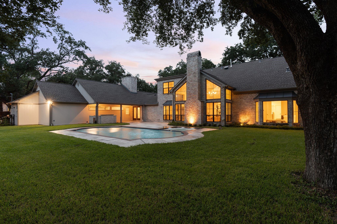
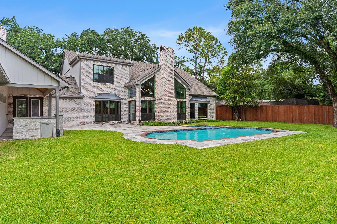
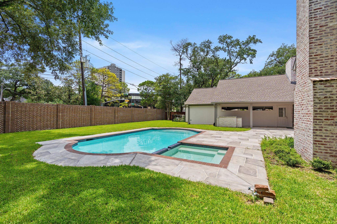
Comprehensively restored and rebuilt in 2025, this vintage Tanglewood residence looks and feels like new construction, resides on a huge 23,700 sq-ft lot, and retains its original character. Behind a sacked brick exterior, inviting light-filled spaces present soft neutral paint, white oak floors on both levels, and oversized double-pane windows. Impressive formal rooms, open gathering kitchen, sumptuous primary and secondary bedrooms. 2025 design features: cast stone fireplaces; Benedettini maple cabinetry; Vicostone Covelani quartz and honed marble surfaces; LG STUDIO appliances; Pex plumbing fixtures; new doors and windows. 2025 internal upgrades: electrical, HVAC, plumbing systems; water heater; engineer-certified reinforced framing; wall, attic, ceiling insulation; sheathing; drywall. 2025 exterior upgrades: updated 3-car garage; new brick fence; pool motor, filter, deck; outdoor grill station with refrigerator; and new landscape drains. Move in ready; fantastic opportunity!
Show MoreShow Less
Features and Amenities

Interior

  • Total Bedrooms4
  • Total Bathrooms4
  • Full Bathrooms3
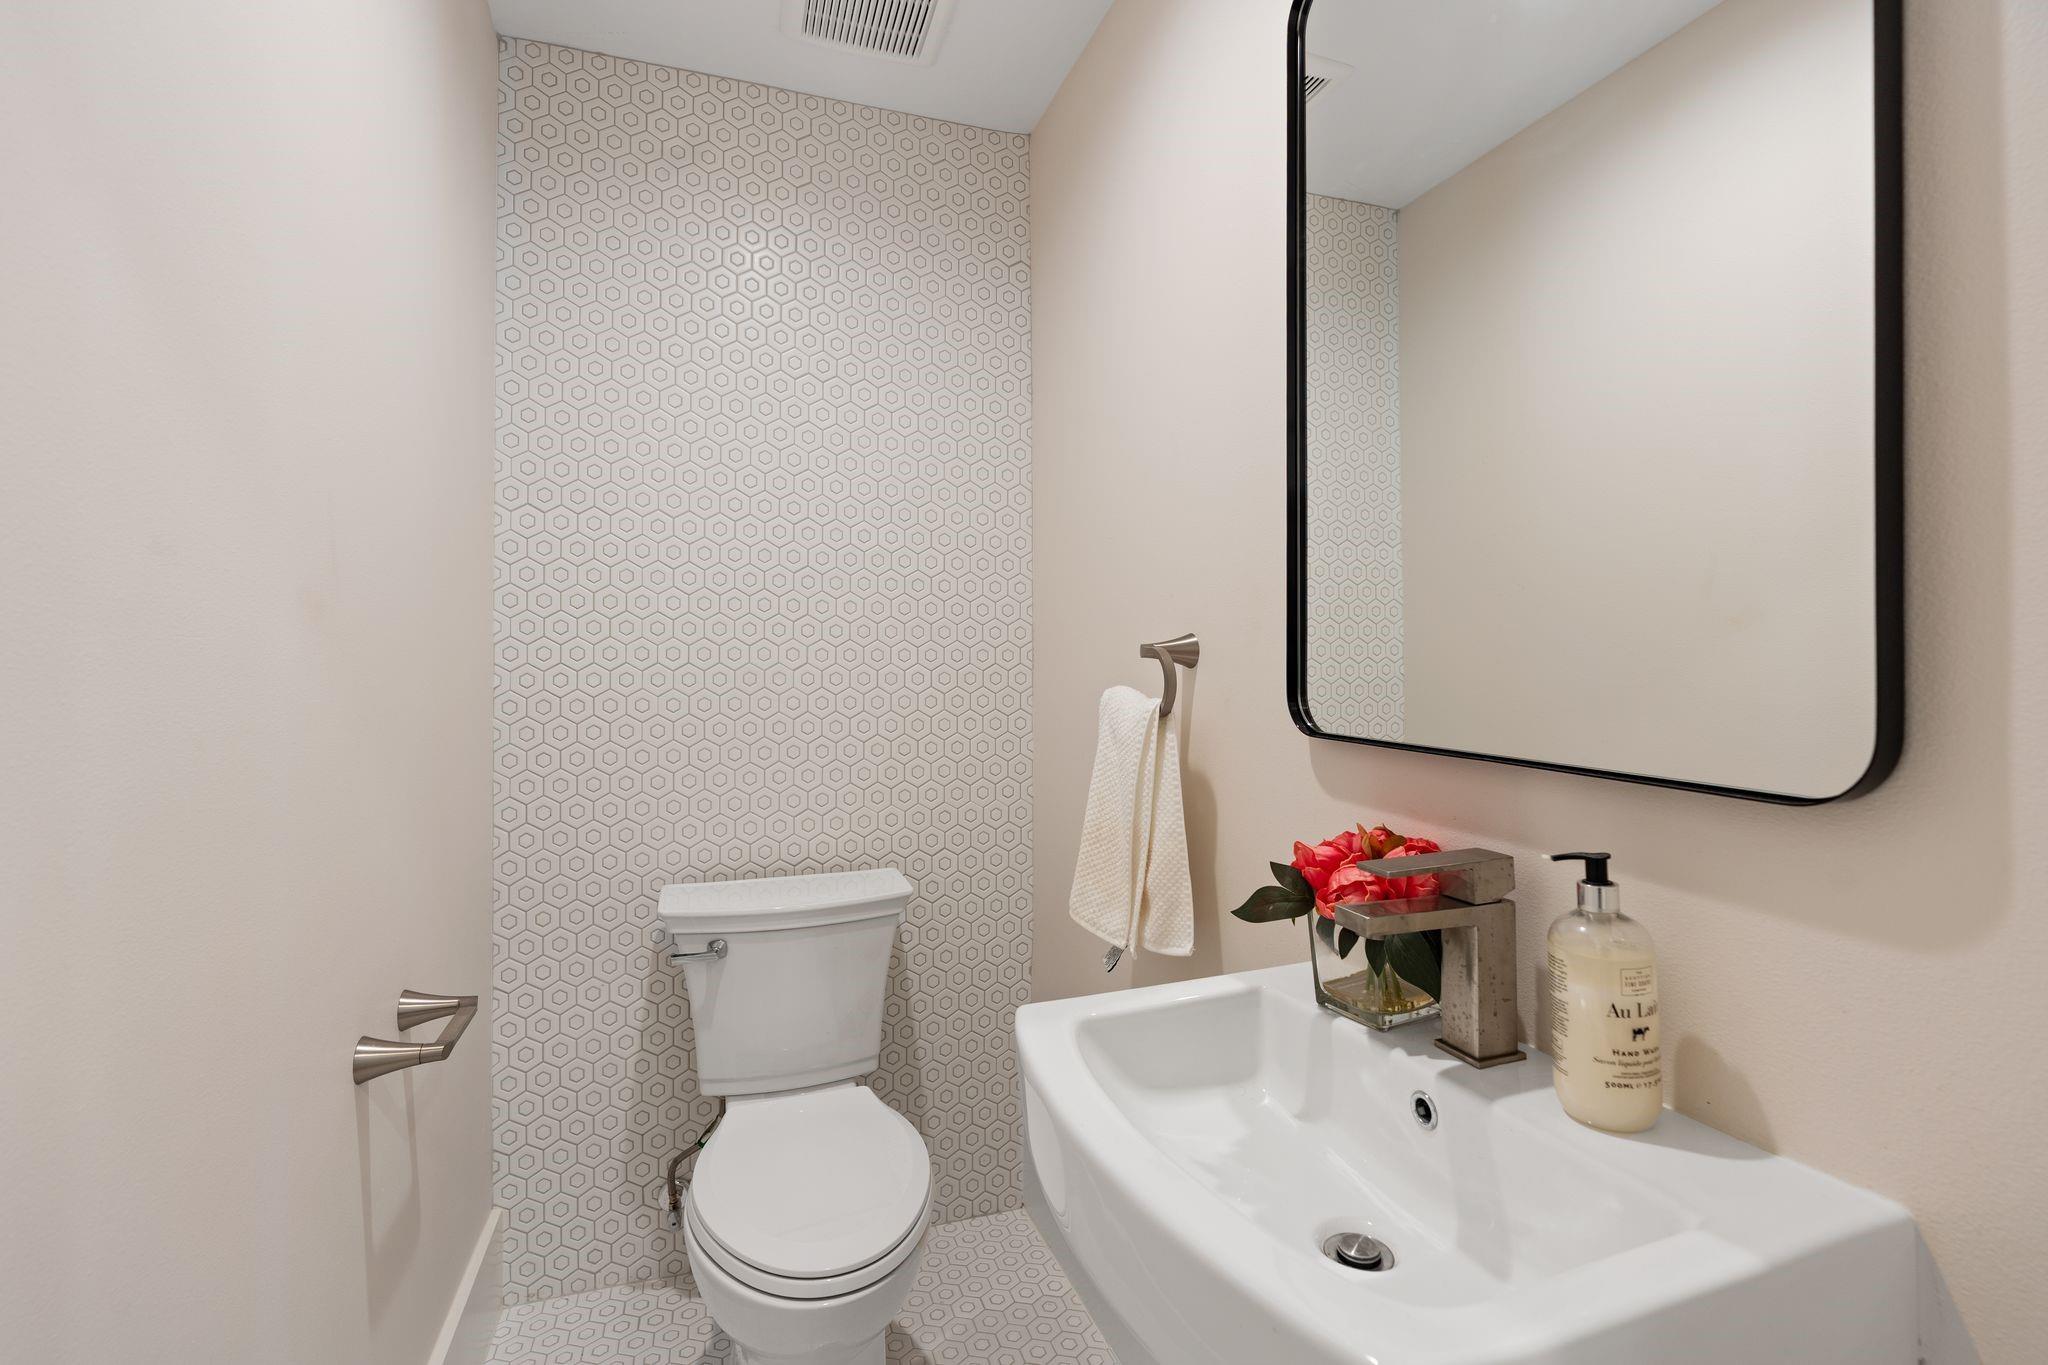
  • Half Bathrooms1
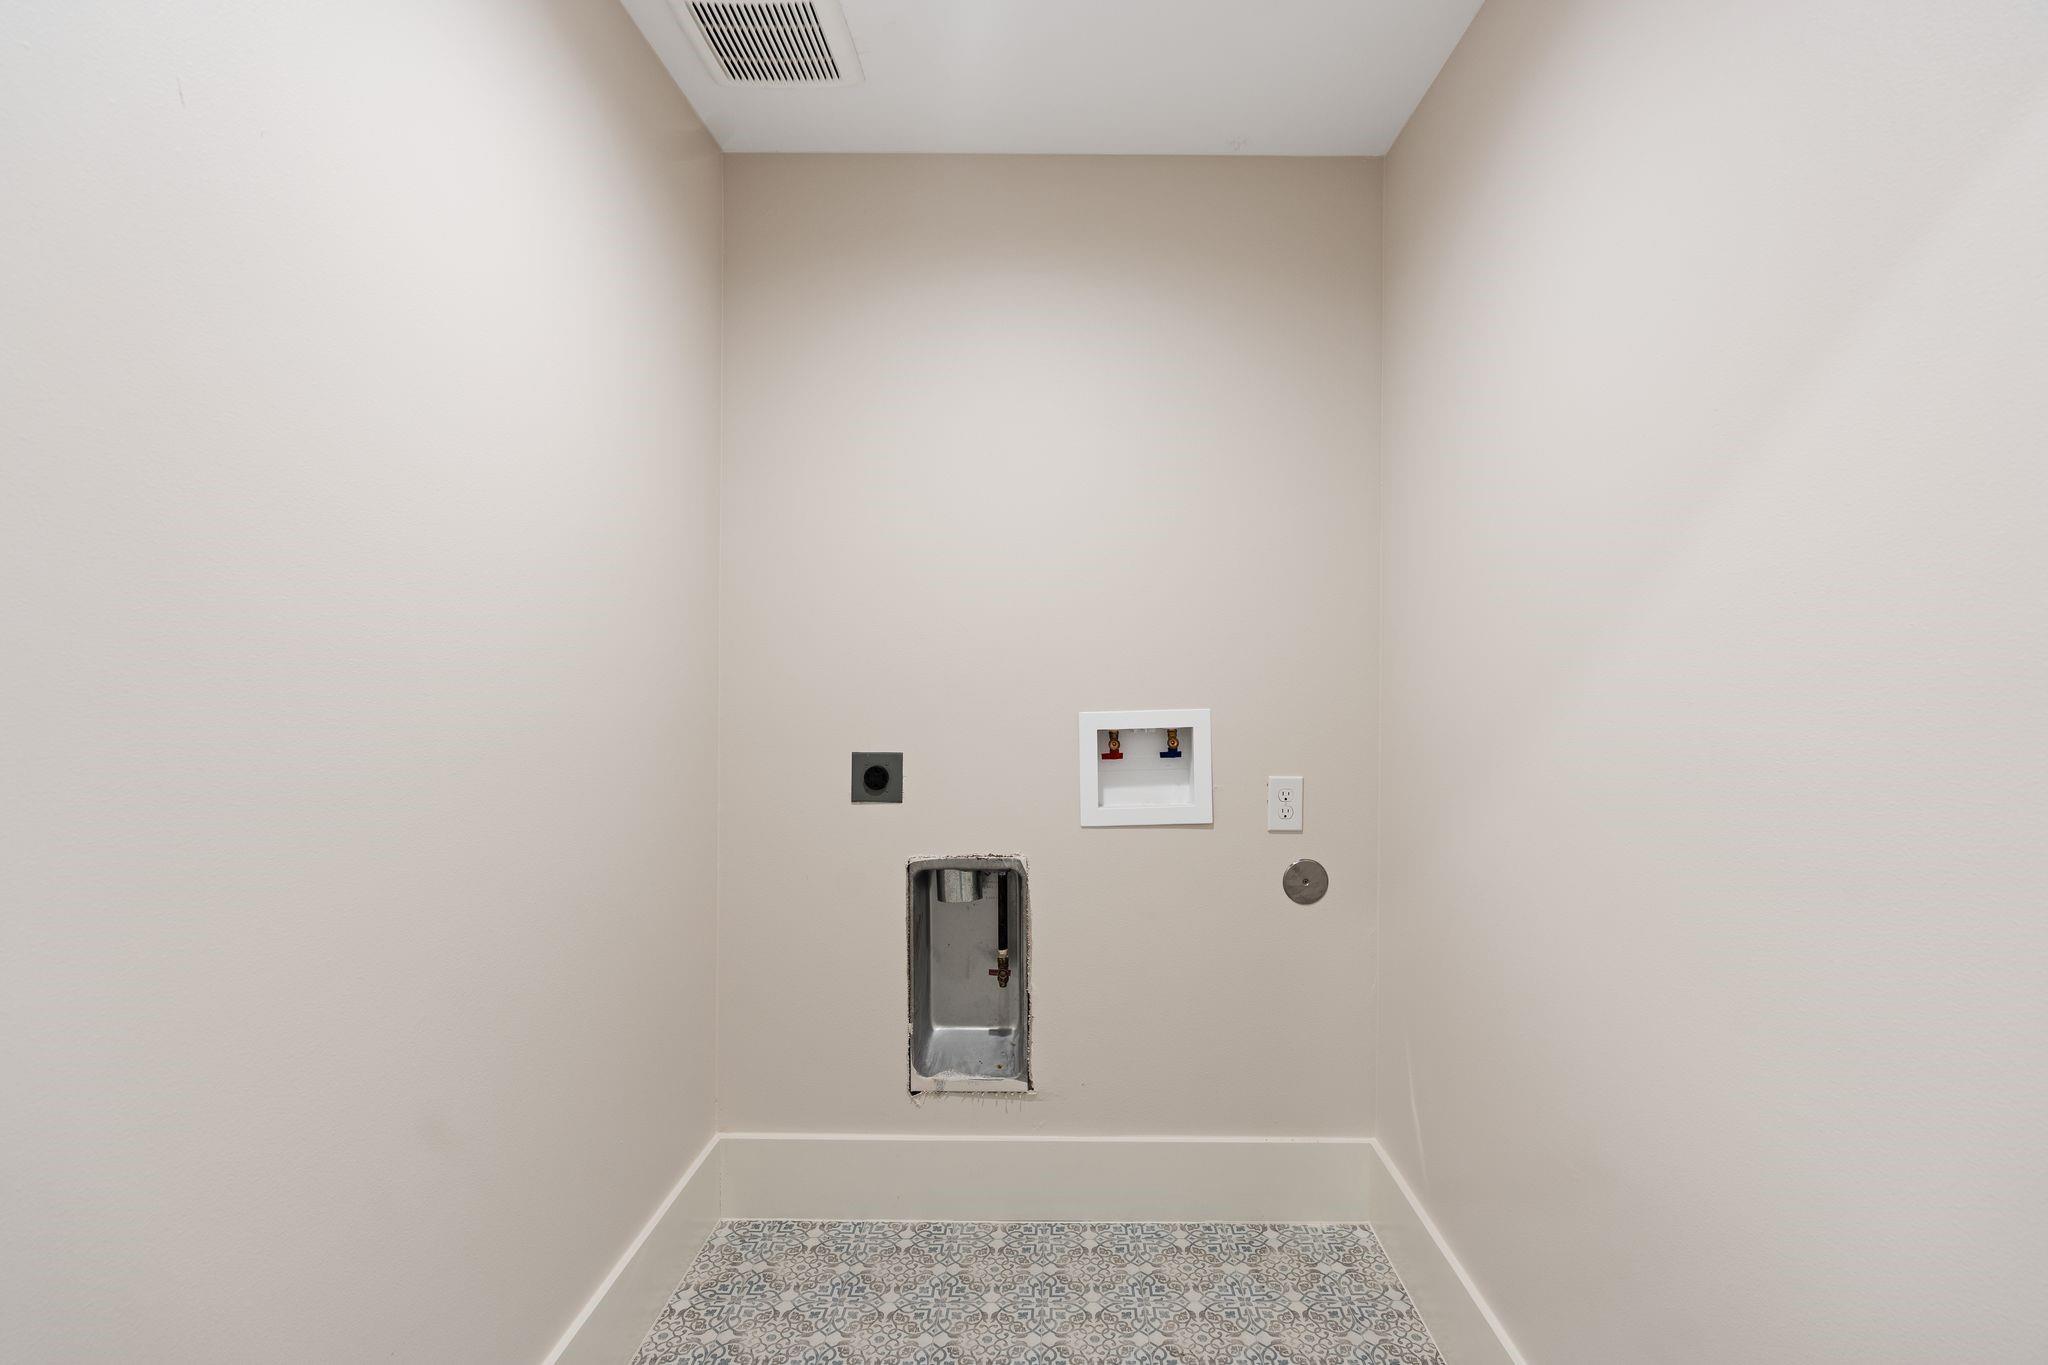
  • Laundry roomElectric Dryer Hookup, Gas Dryer Hookup, Washer Hookup
  • FlooringEngineered Wood, Tile
  • FireplaceGas
  • APPLIANCESDisposal, Refrigerator Included, Convection Oven, Electric Oven, Microwave, Gas Cooktop, Dishwasher
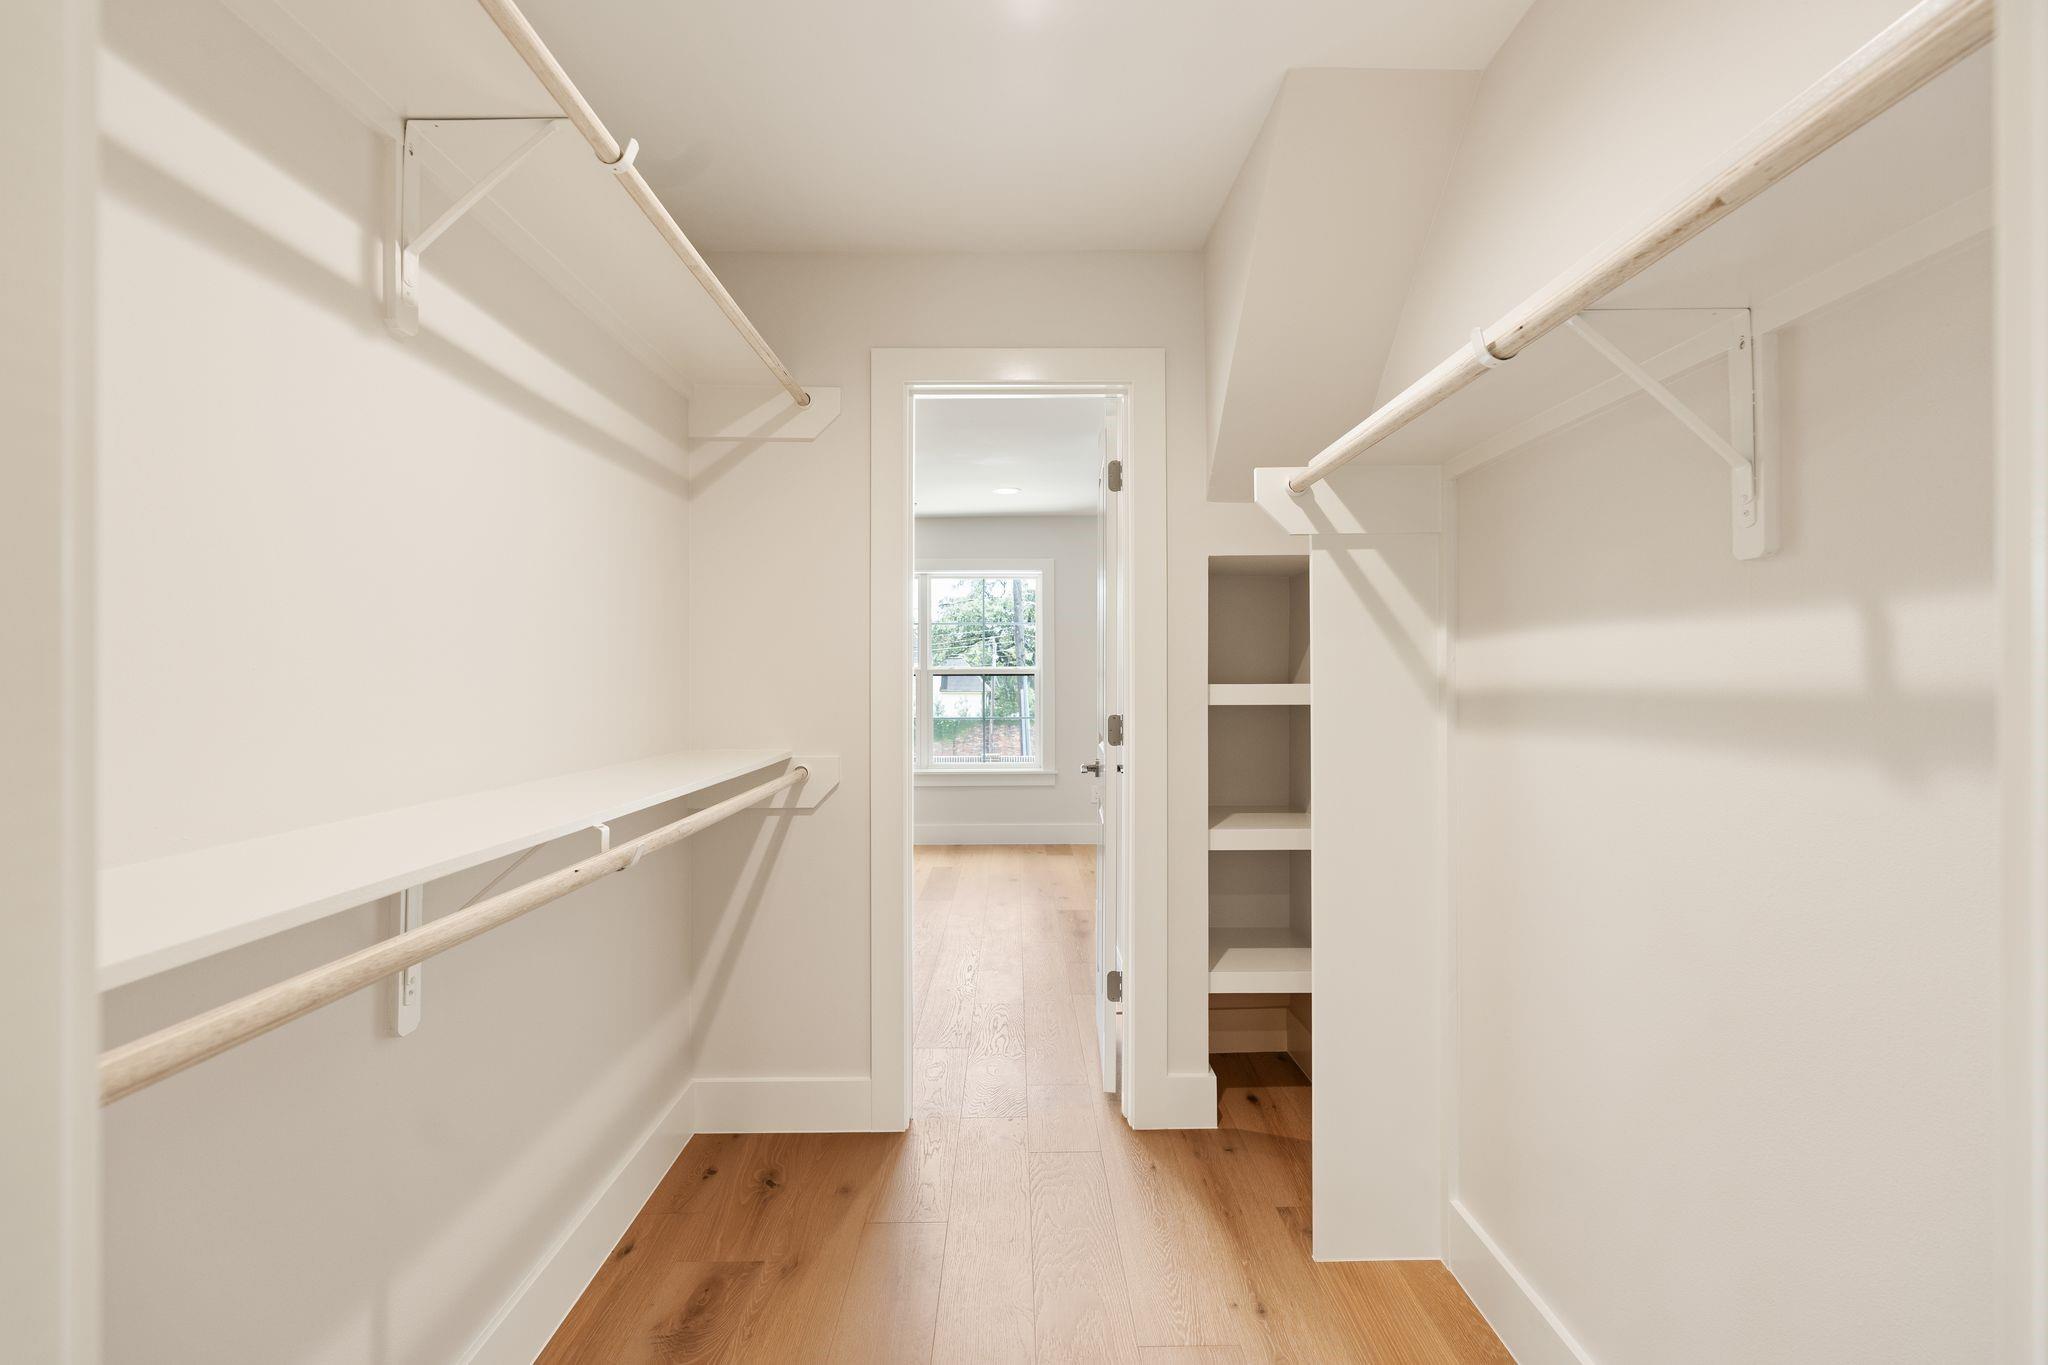
  • other interior FeaturesBalcony, Formal Entry/Foyer, High Ceilings, Vaulted Ceiling, 3 Bedrooms Up, En-Suite Bath, Primary Bed - 1st Floor, Sitting Area, Walk-In Closet(s)

Area & Lot

  • Status Pending
  • Living Area4,479 Sq.Ft.
  • Total Area4,479 Sq.Ft.
  • Lot Area0.54 Acres
  • MLS® ID56340087
  • TypeResidential
  • YEAR BUILT1973
  • Architecture StylesTraditional
  • Elementary SchoolBriargrove Elementary School
  • Middle SchoolTanglewood Middle School
  • High SchoolWisdom High School
  • School District27 - Houston

Exterior

  • STORIES2
  • Garage Spaces3.0
  • Water SourcePublic
  • PoolIn Ground, Pool With Hot Tub Attached
  • roofComposition
  • lot featuresCorner Lot, Subdivided, Wooded, 1/2 Up to 1 Acre
  • parkingDriveway Gate, Attached, Additional Parking, Auto Driveway Gate, Garage Door Opener, Circular Driveway
  • HEAT TYPENatural Gas, Zoned
  • AIR CONDITIONINGAttic Fan, Ceiling Fan(s), Electric, Zoned
  • sewerPublic Sewer
  • SubstructureSlab
  • other exterior FeaturesOutdoor Kitchen, Side Yard, Sprinkler System

Financial

  • Sales Price$2,390,000
  • Real Estate Tax $22,767/yr
  • HOA Fees $3,150/yr
Walter Bering

Walter Bering

Houston, TX

WORK WITH US

We are moving people not homes. Each transaction is as unique as the personalities involved. Secrets of Walter’s success are his creative marketing and advertising approach, luxury branding, persistent follow-up, experienced negotiator, superior market knowledge, and many valued personal and business relationships.
Contact Us