3325 Inwood Drive, Houston, TX 77019
3325 Inwood Drive
HIGHLIGHTS
  • 4 Beds
  • 6 Full Baths
  • 2 Half Baths
  • 0.56 Acres Lot
  • 7,084 Sq.Ft. Living
  • 1937 Year Built
  • For Sale Status
  • 58750215 MLS® ID
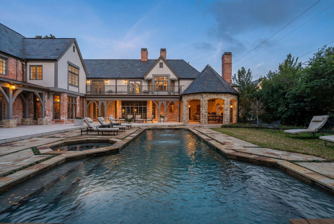
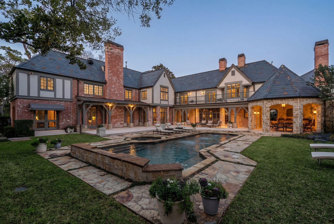
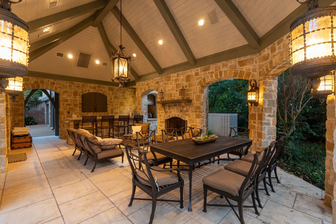
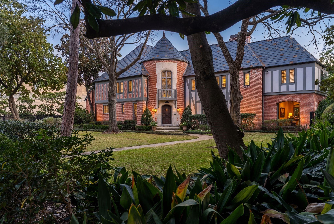
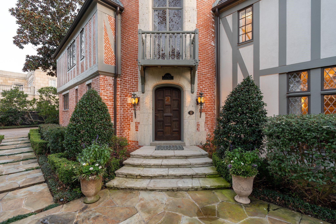
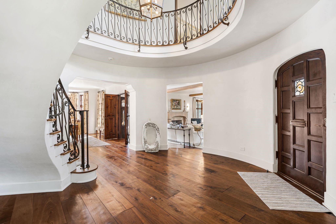
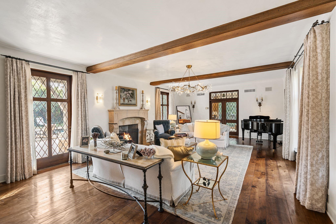
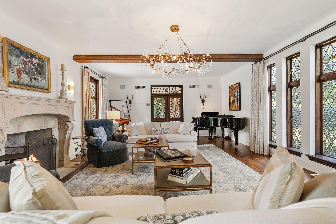
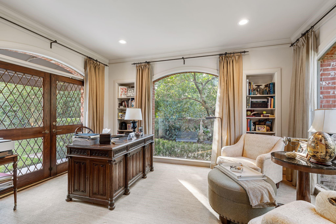
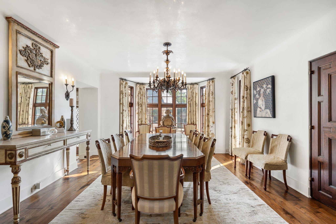
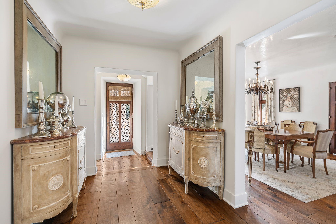
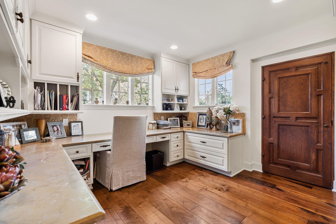
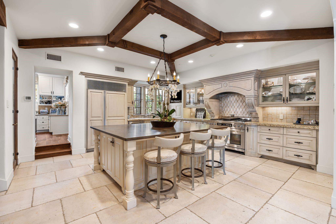
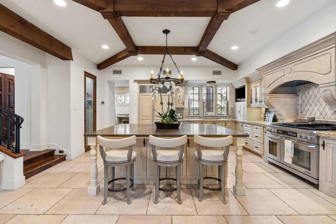
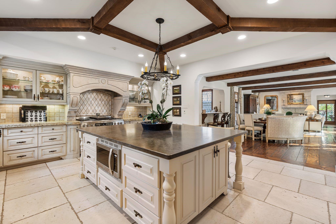
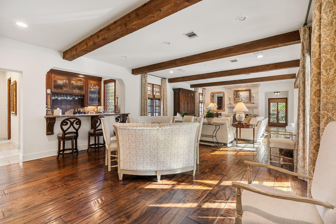
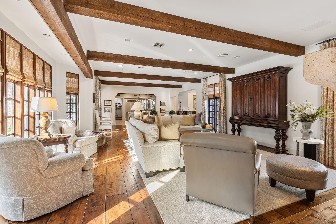
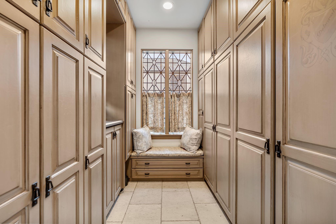
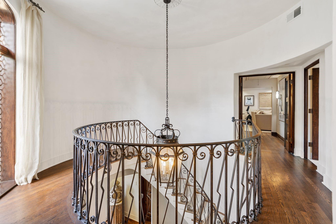
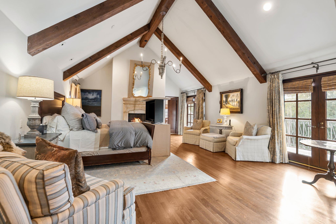
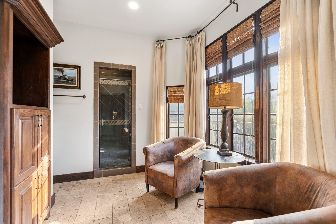
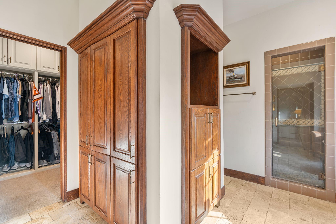
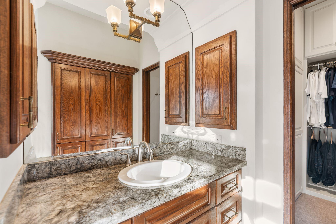
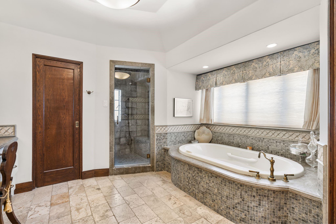
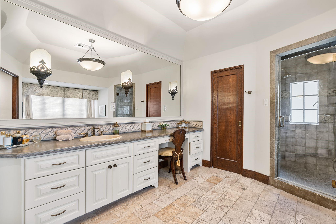
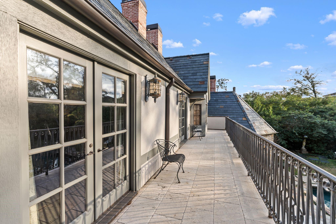
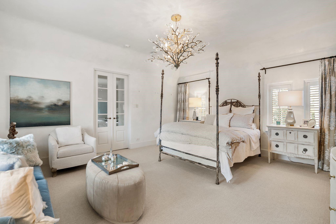
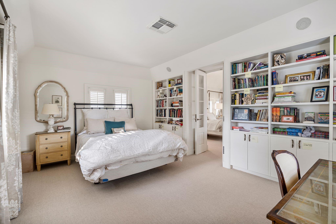
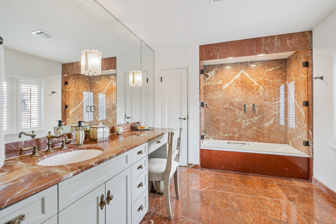
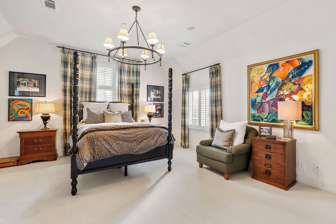
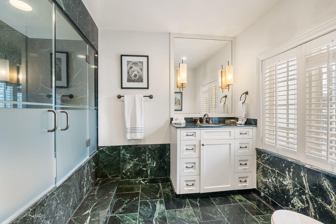
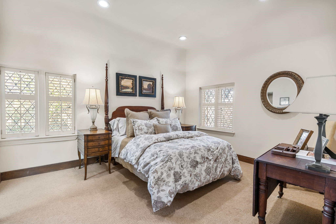
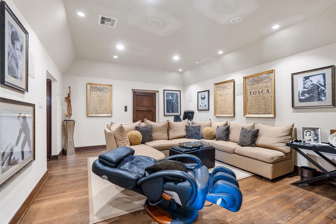
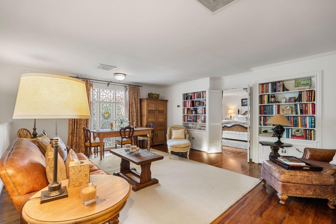
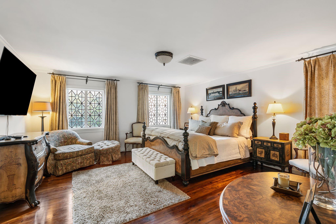
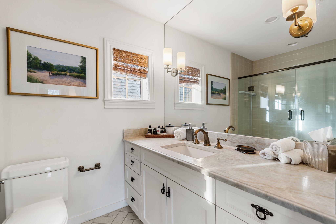
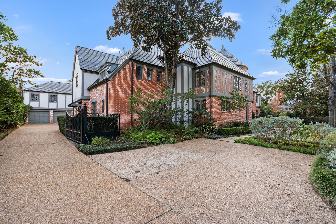
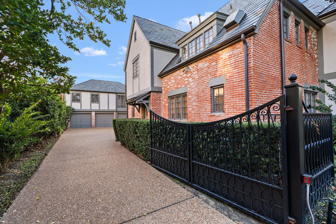
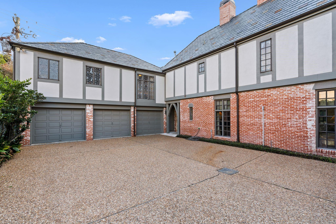
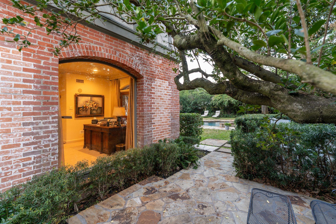
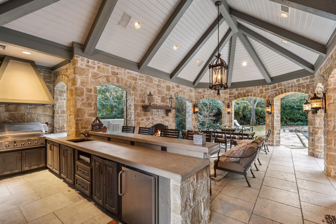
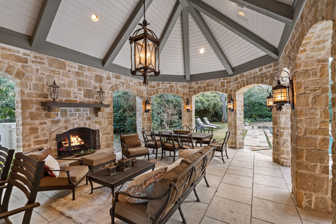
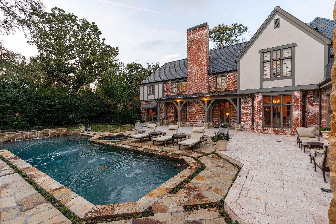
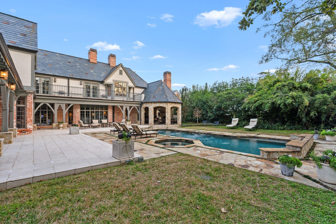
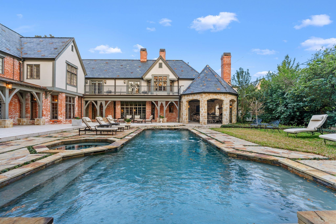
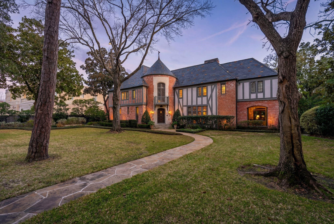
Situated in the Country Club Estate section of River Oaks, this Tudor-style estate blends timeless architecture with modern luxury. Built as the personal residence of noted builder Katharine Mott, who partnered with Indianapolis architects Burns and James to produce homes in Houston's picturesque manorial genre, the home later received a thoughtful addition by noted home designer Robert Dame, preserving its historic character. The brick and half-timbered facade opens to a grand living room with leaded glass windows, stone fireplace, and designer chandelier. The gourmet kitchen features custom cabinetry, a large island, and high-end appliances. All bedrooms are upstairs with en-suite baths and closets. The outdoor living space includes a pool, spa, and covered entertaining area with summer kitchen. A gated motor court leads to a 3-car garage with a full apartment above. Elevator access in main home and guest apartment. Rare opportunity for a River Oaks treasure!
Show MoreShow Less

Features and Amenities

Interior

  • Total Bedrooms4
  • Total Bathrooms8
  • Full Bathrooms6
  • Half Bathrooms2
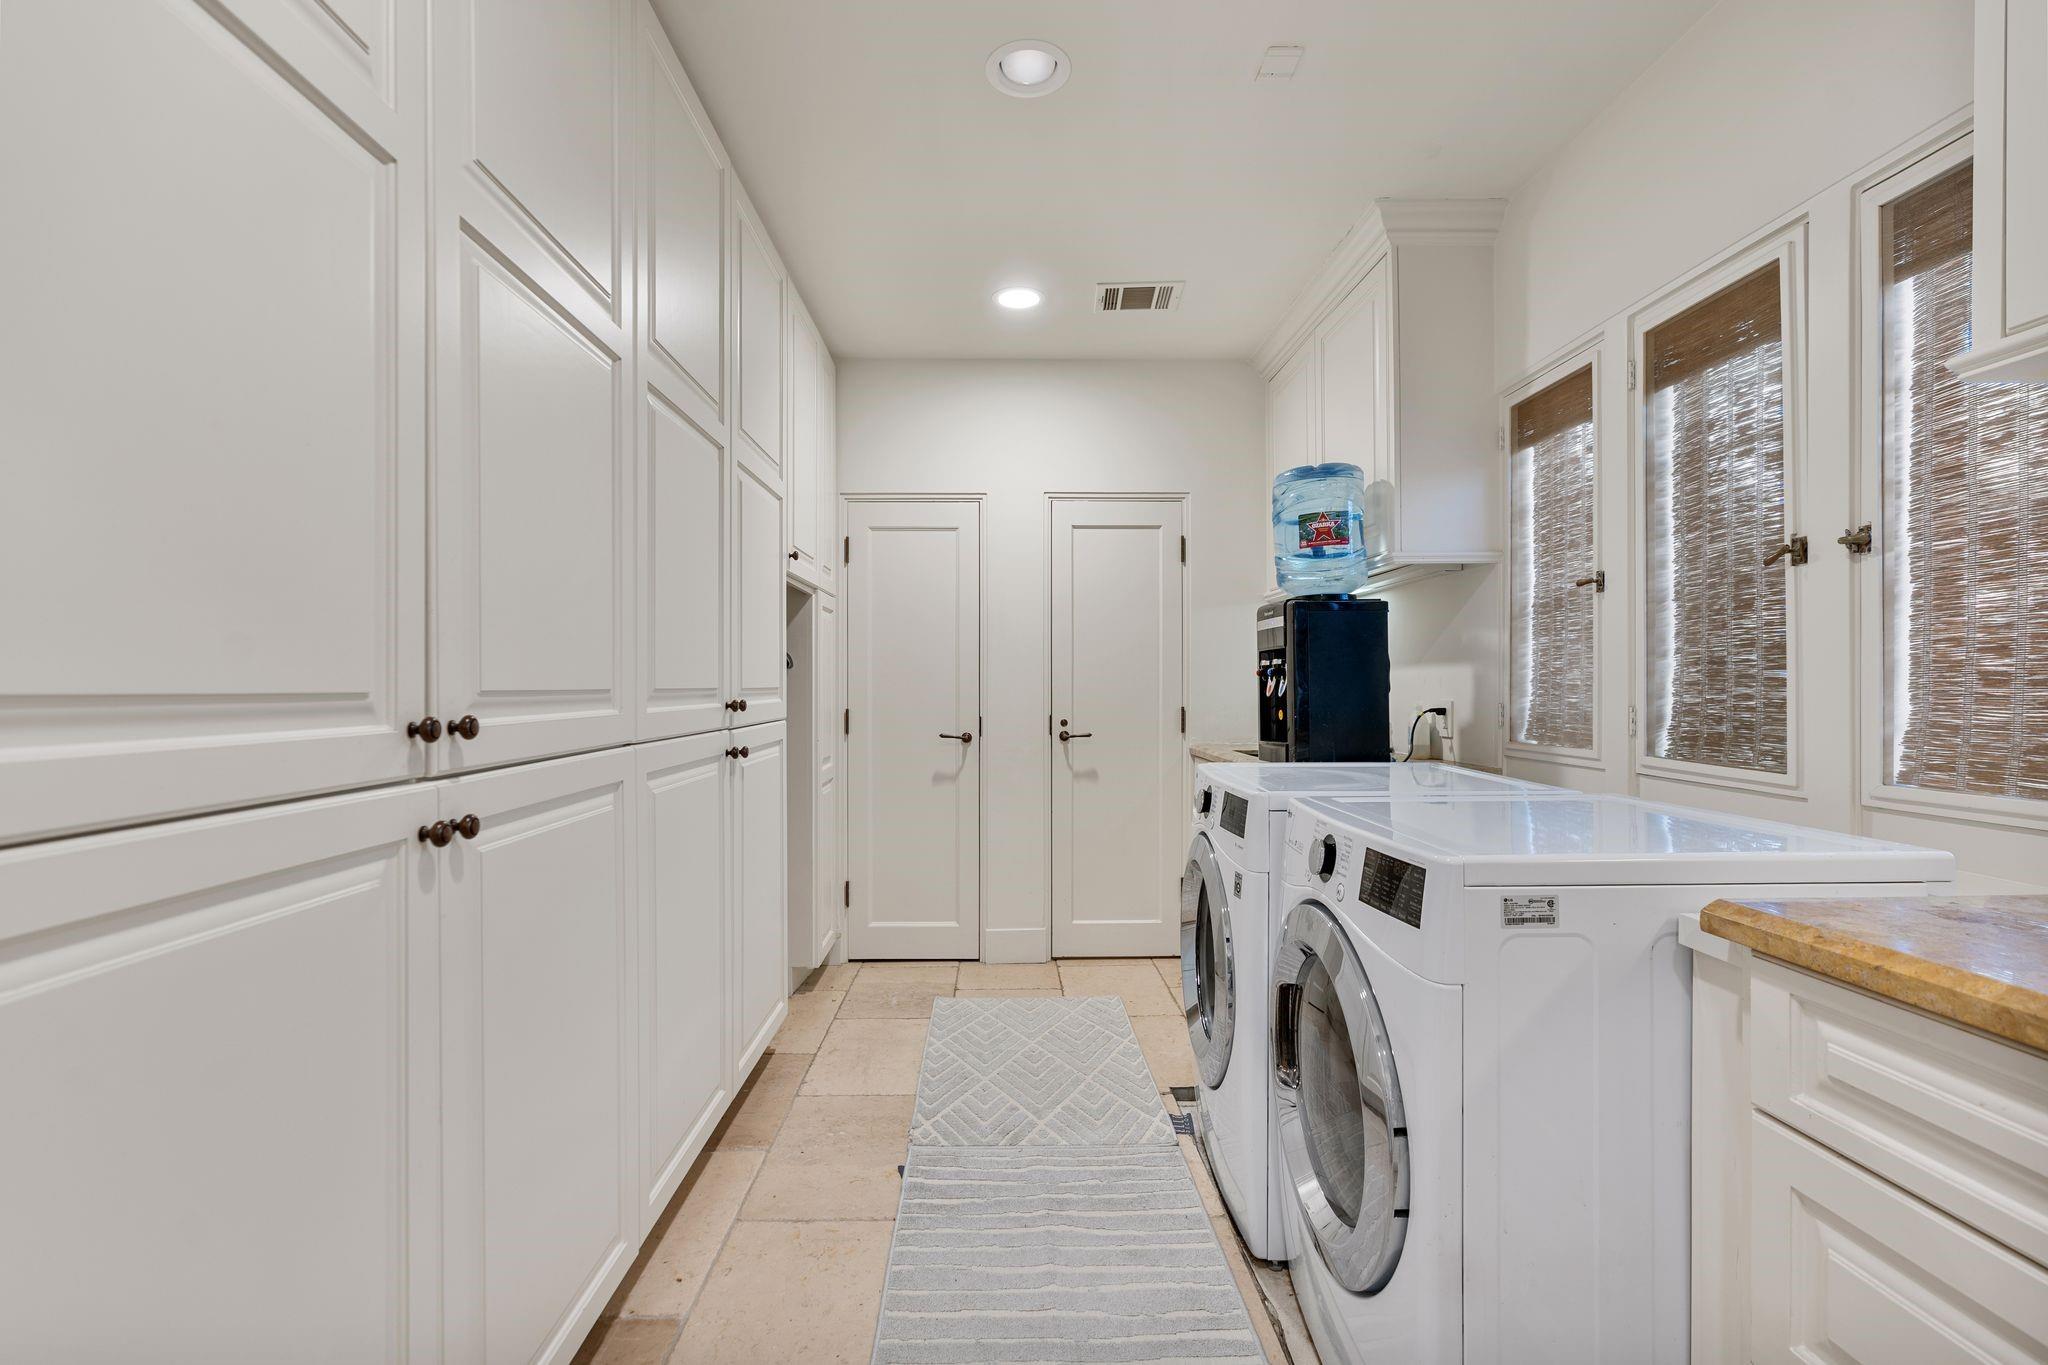
  • Laundry roomElectric Dryer Hookup, Washer Hookup
  • FlooringCarpet, Tile, Wood
  • FireplaceOutside, Gas Log
  • APPLIANCESDisposal, Ice Maker, Refrigerator Included, Wine Refrigerator, Convection Oven, Double Oven, Gas Range, Dishwasher
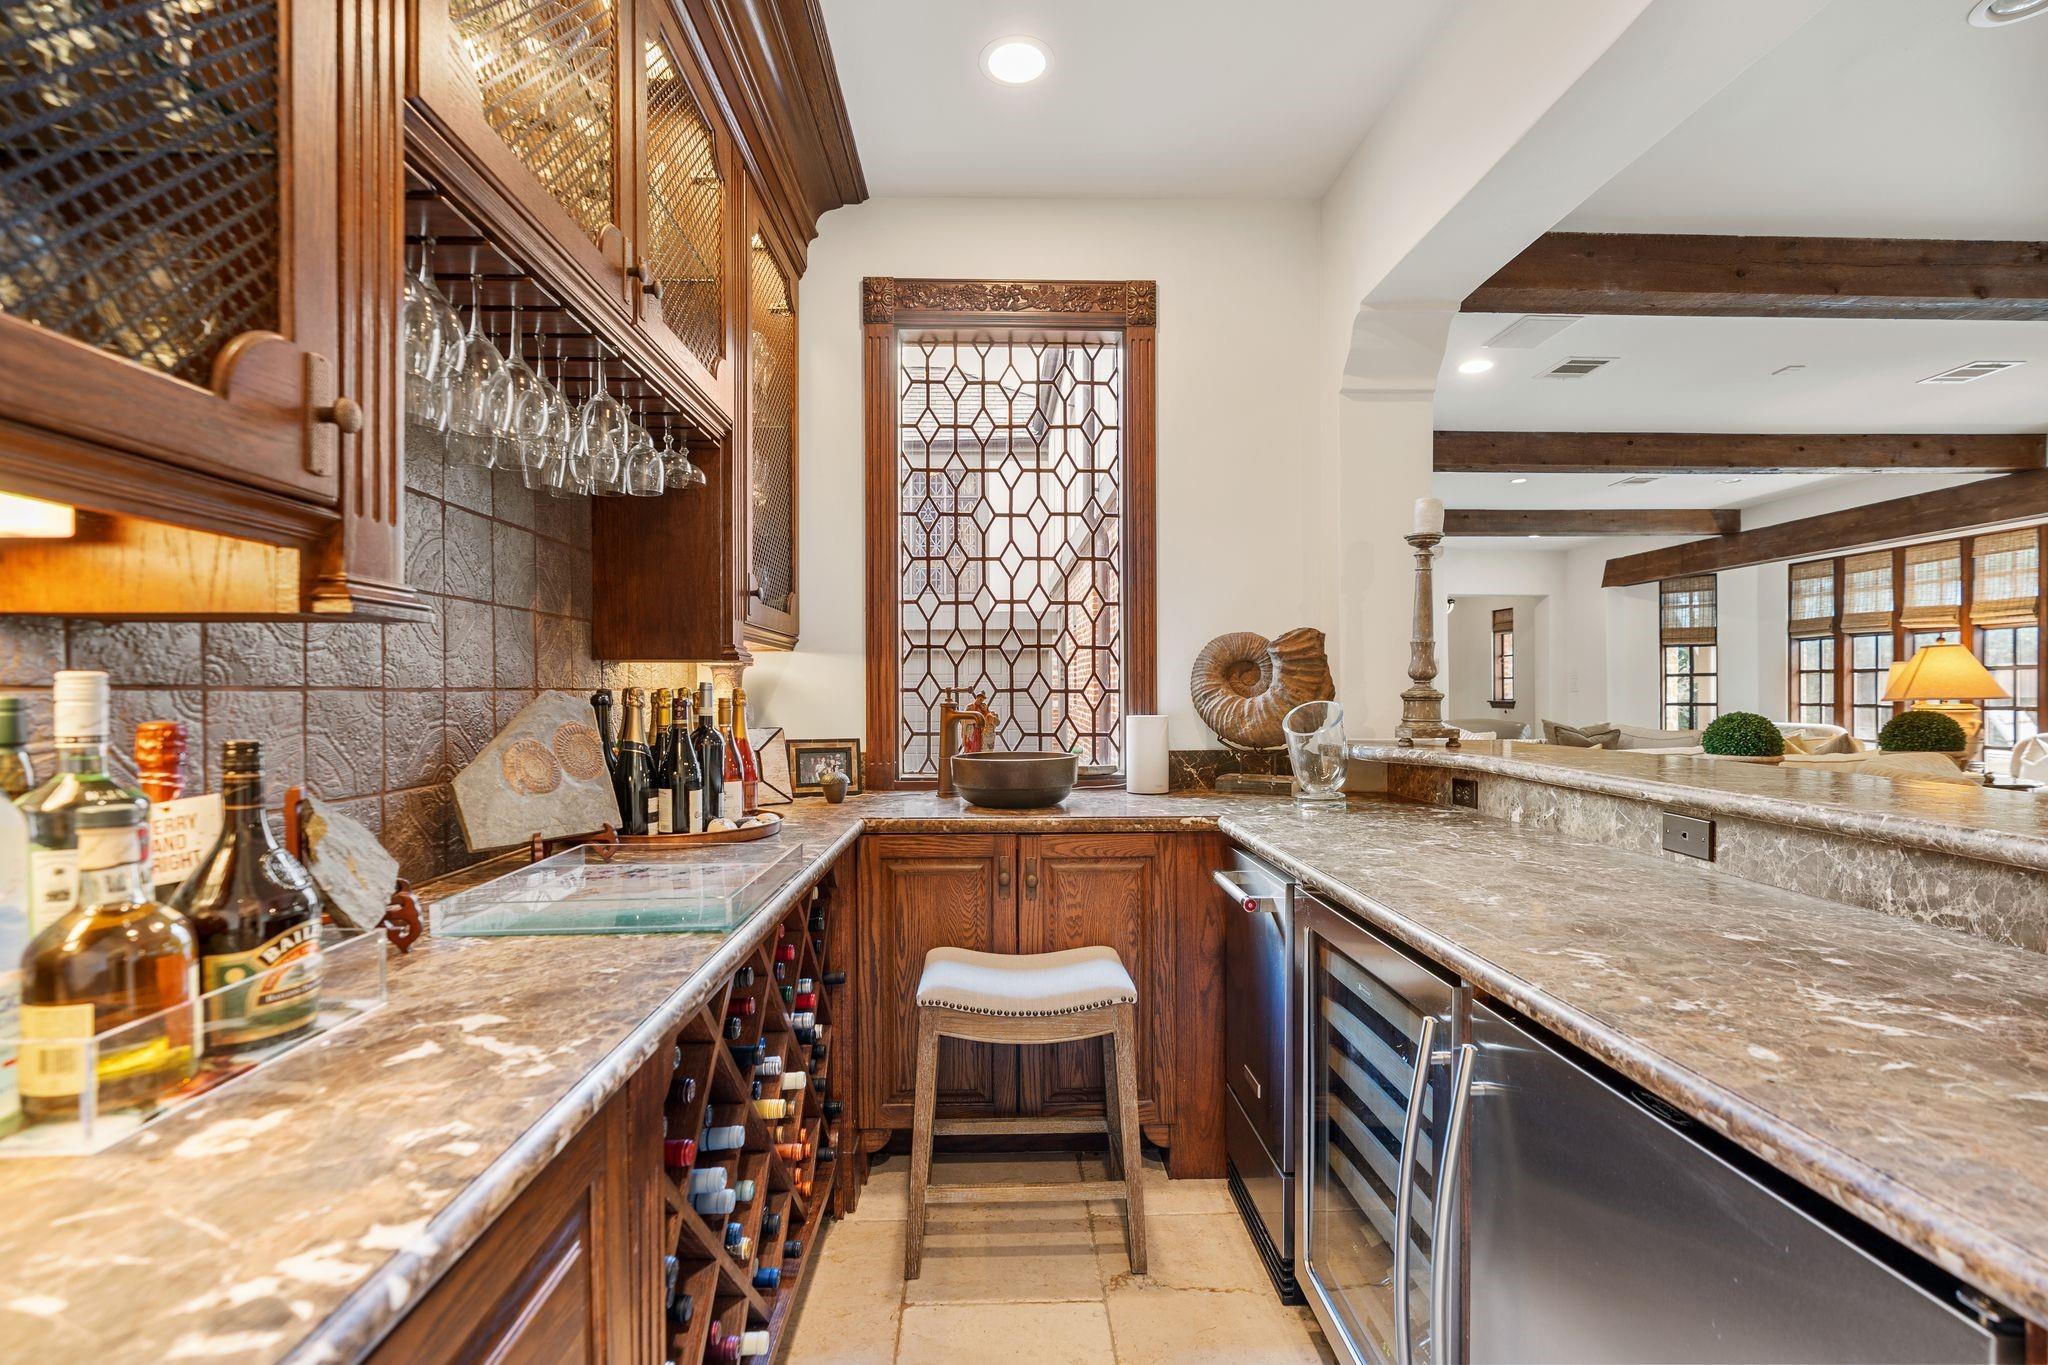
  • other interior FeaturesCrown Molding, Elevator, Formal Entry/Foyer, High Ceilings, Vaulted Ceiling, Wet Bar, Wired for Sound, All Bedrooms Up, En-Suite Bath, Sitting Area, Walk-In Closet(s)

Area & Lot

  • Status For Sale
  • Living Area7,084 Sq.Ft.
  • Total Area7,084 Sq.Ft.
  • Lot Area0.56 Acres
  • MLS® ID58750215
  • TypeResidential
  • YEAR BUILT1937
  • Architecture StylesEnglish
  • Elementary SchoolRiver Oaks Elementary School (Houston)
  • Middle SchoolLanier Middle School
  • High SchoolLamar High School (Houston)
  • School District27 - Houston

Exterior

  • STORIES2
  • Garage Spaces3.0
  • Water SourcePublic
  • PoolIn Ground
  • roofSlate
  • lot featuresBack Yard, Subdivided, Wooded, 1/2 Up to 1 Acre
  • parkingDriveway Gate, Detached, Additional Parking, Auto Driveway Gate, Garage Door Opener
  • HEAT TYPENatural Gas, Zoned
  • AIR CONDITIONINGCeiling Fan(s), Electric, Zoned
  • sewerPublic Sewer
  • SubstructurePillar/Post/Pier, Slab
  • other exterior FeaturesBalcony, Outdoor Kitchen, Side Yard, Sprinkler System

Financial

  • Sales Price$8,695,000
  • Real Estate Tax $140,265/yr
  • HOA Fees $3,400/yr
Walter Bering

Walter Bering

Houston, TX

WORK WITH US

We are moving people not homes. Each transaction is as unique as the personalities involved. Secrets of Walter’s success are his creative marketing and advertising approach, luxury branding, persistent follow-up, experienced negotiator, superior market knowledge, and many valued personal and business relationships.
Contact Us