Leave a Message

Thank you for your message. We will be in touch with you shortly.

28 Hackberry Lane # C, Houston, TX 77027
28 Hackberry Lane # C
Courtesy of Martha Turner Sotheby's International Realty
HIGHLIGHTS
  • 3 Beds
  • 3 Full Baths
  • 1 Half Bath
  • 4,242.74 Sq.Ft. Lot
  • 3,798 Sq.Ft. Living
  • 2001 Year Built
  • For Sale Status
  • 80355930 MLS® ID
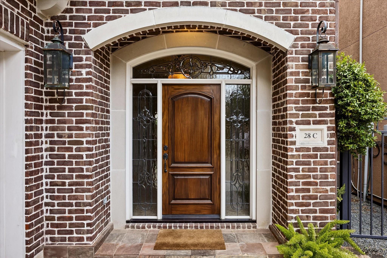
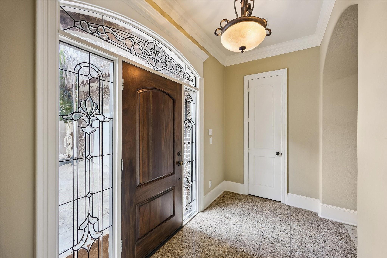
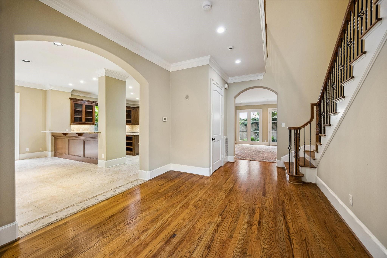
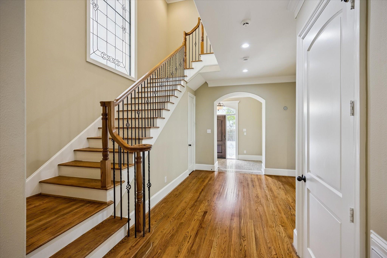
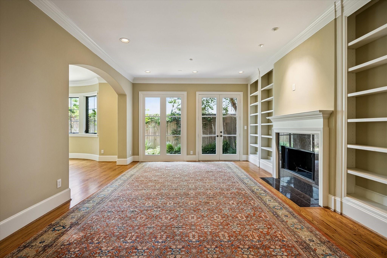
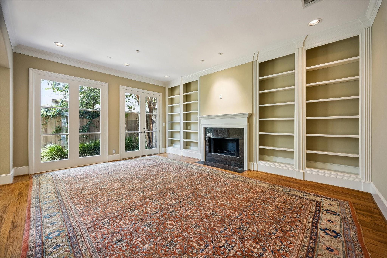
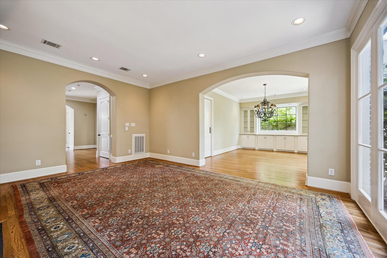
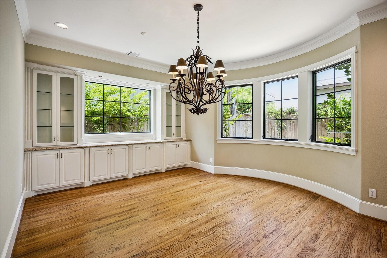
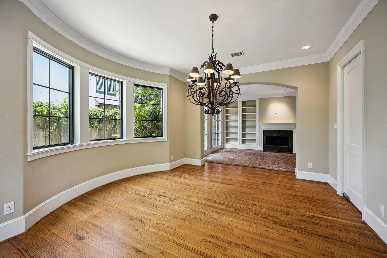
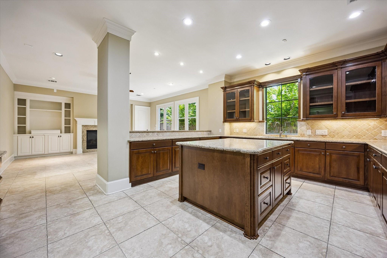
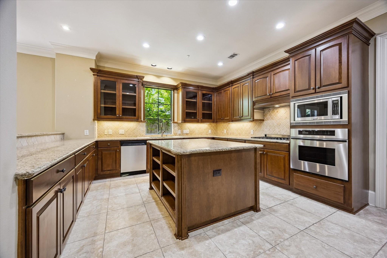
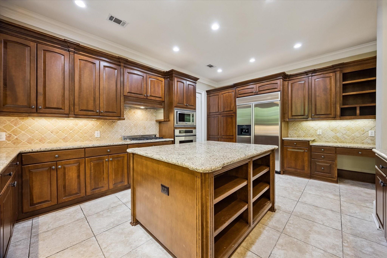
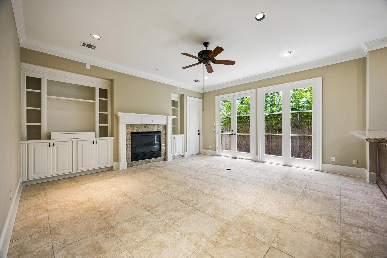
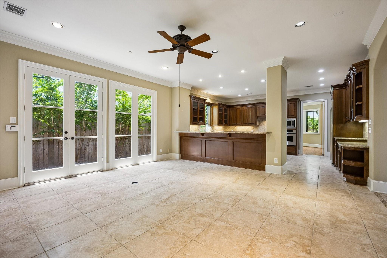
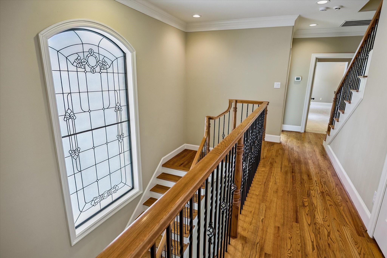
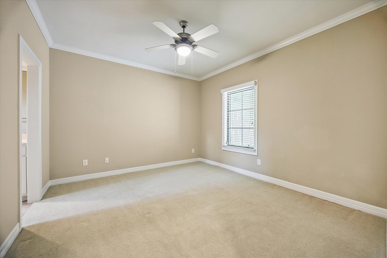
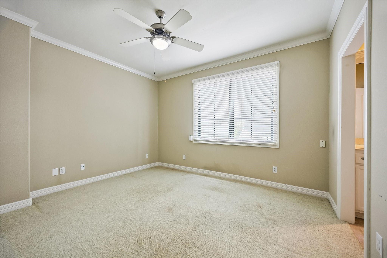
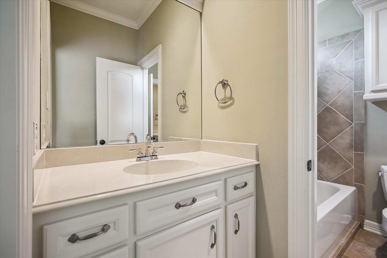
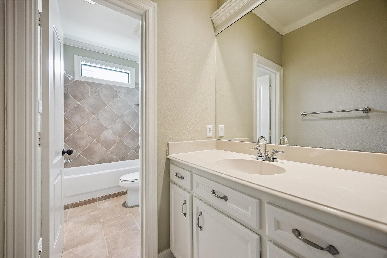
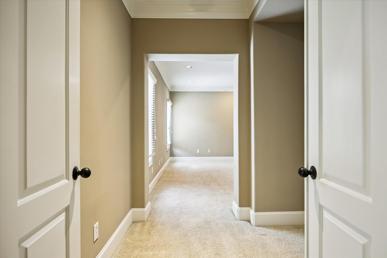
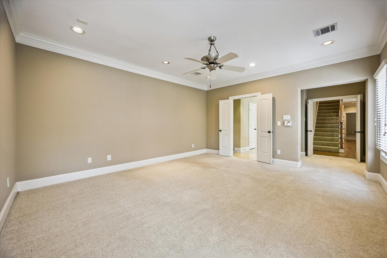
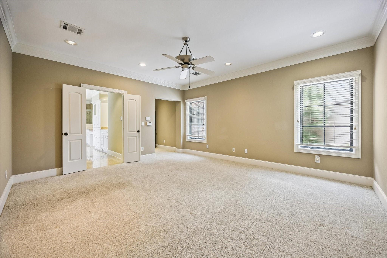
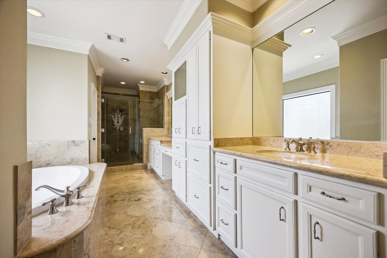
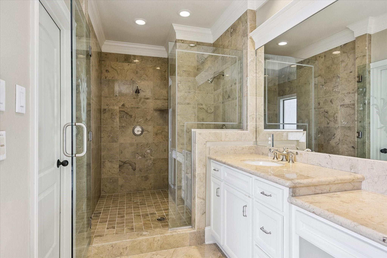
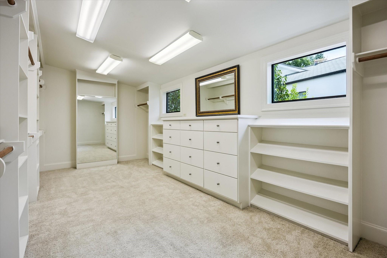
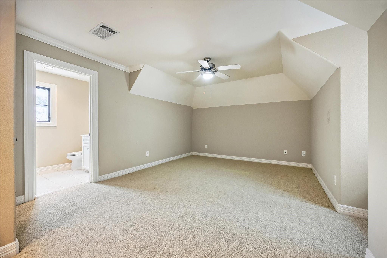
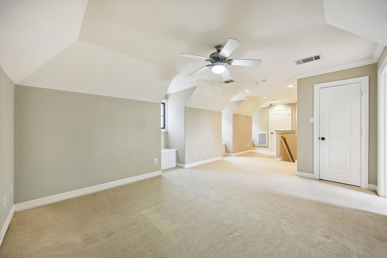
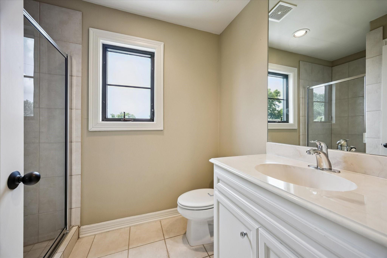
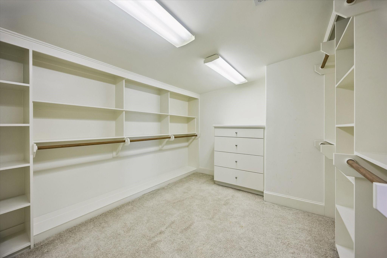
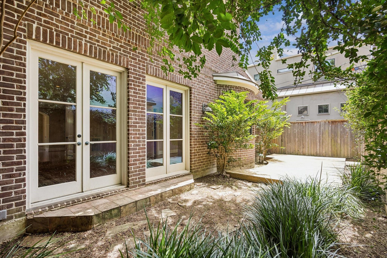
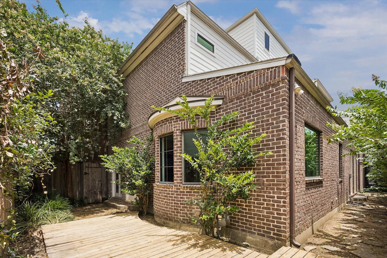
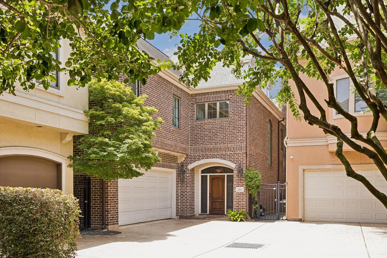
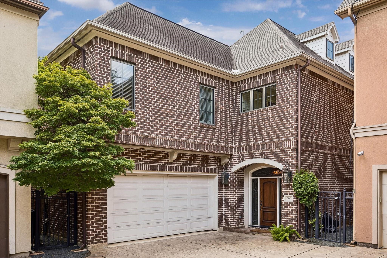
Located in a gated enclave, this inviting brick home offers a light-filled floorplan with hardwood floors, banks of windows, & French doors to the garden and deck. The living room features French doors, a fireplace, & built-in bookshelves. An elegant, apse-shaped dining room has casement windows, a serving cabinet with granite countertop, & a pivot door to the kitchen. The granite-clad kitchen includes an island, honed travertine floors, Thermador wall oven & induction cooktop, & a SubZero refrigerator/freezer. The adjoining family room features a raised fireplace, media/storage cabinets, French doors, & garage access. Upstairs, the primary suite includes plush carpet, casement windows, & a marble-clad bath with dual sinks, vanity, jetted tub, glass-enclosed shower with etched-glass door, & two walk-in closets. Two additional bedrooms with walk-in closets share a large Hollywood bath. Finished 3rd-floor offers flexible living space with dormer windows, window seats, & a full bath.
Show MoreShow Less
Features and Amenities

Interior

  • Total Bedrooms3
  • Total Bathrooms4
  • Full Bathrooms3
  • Half Bathrooms1
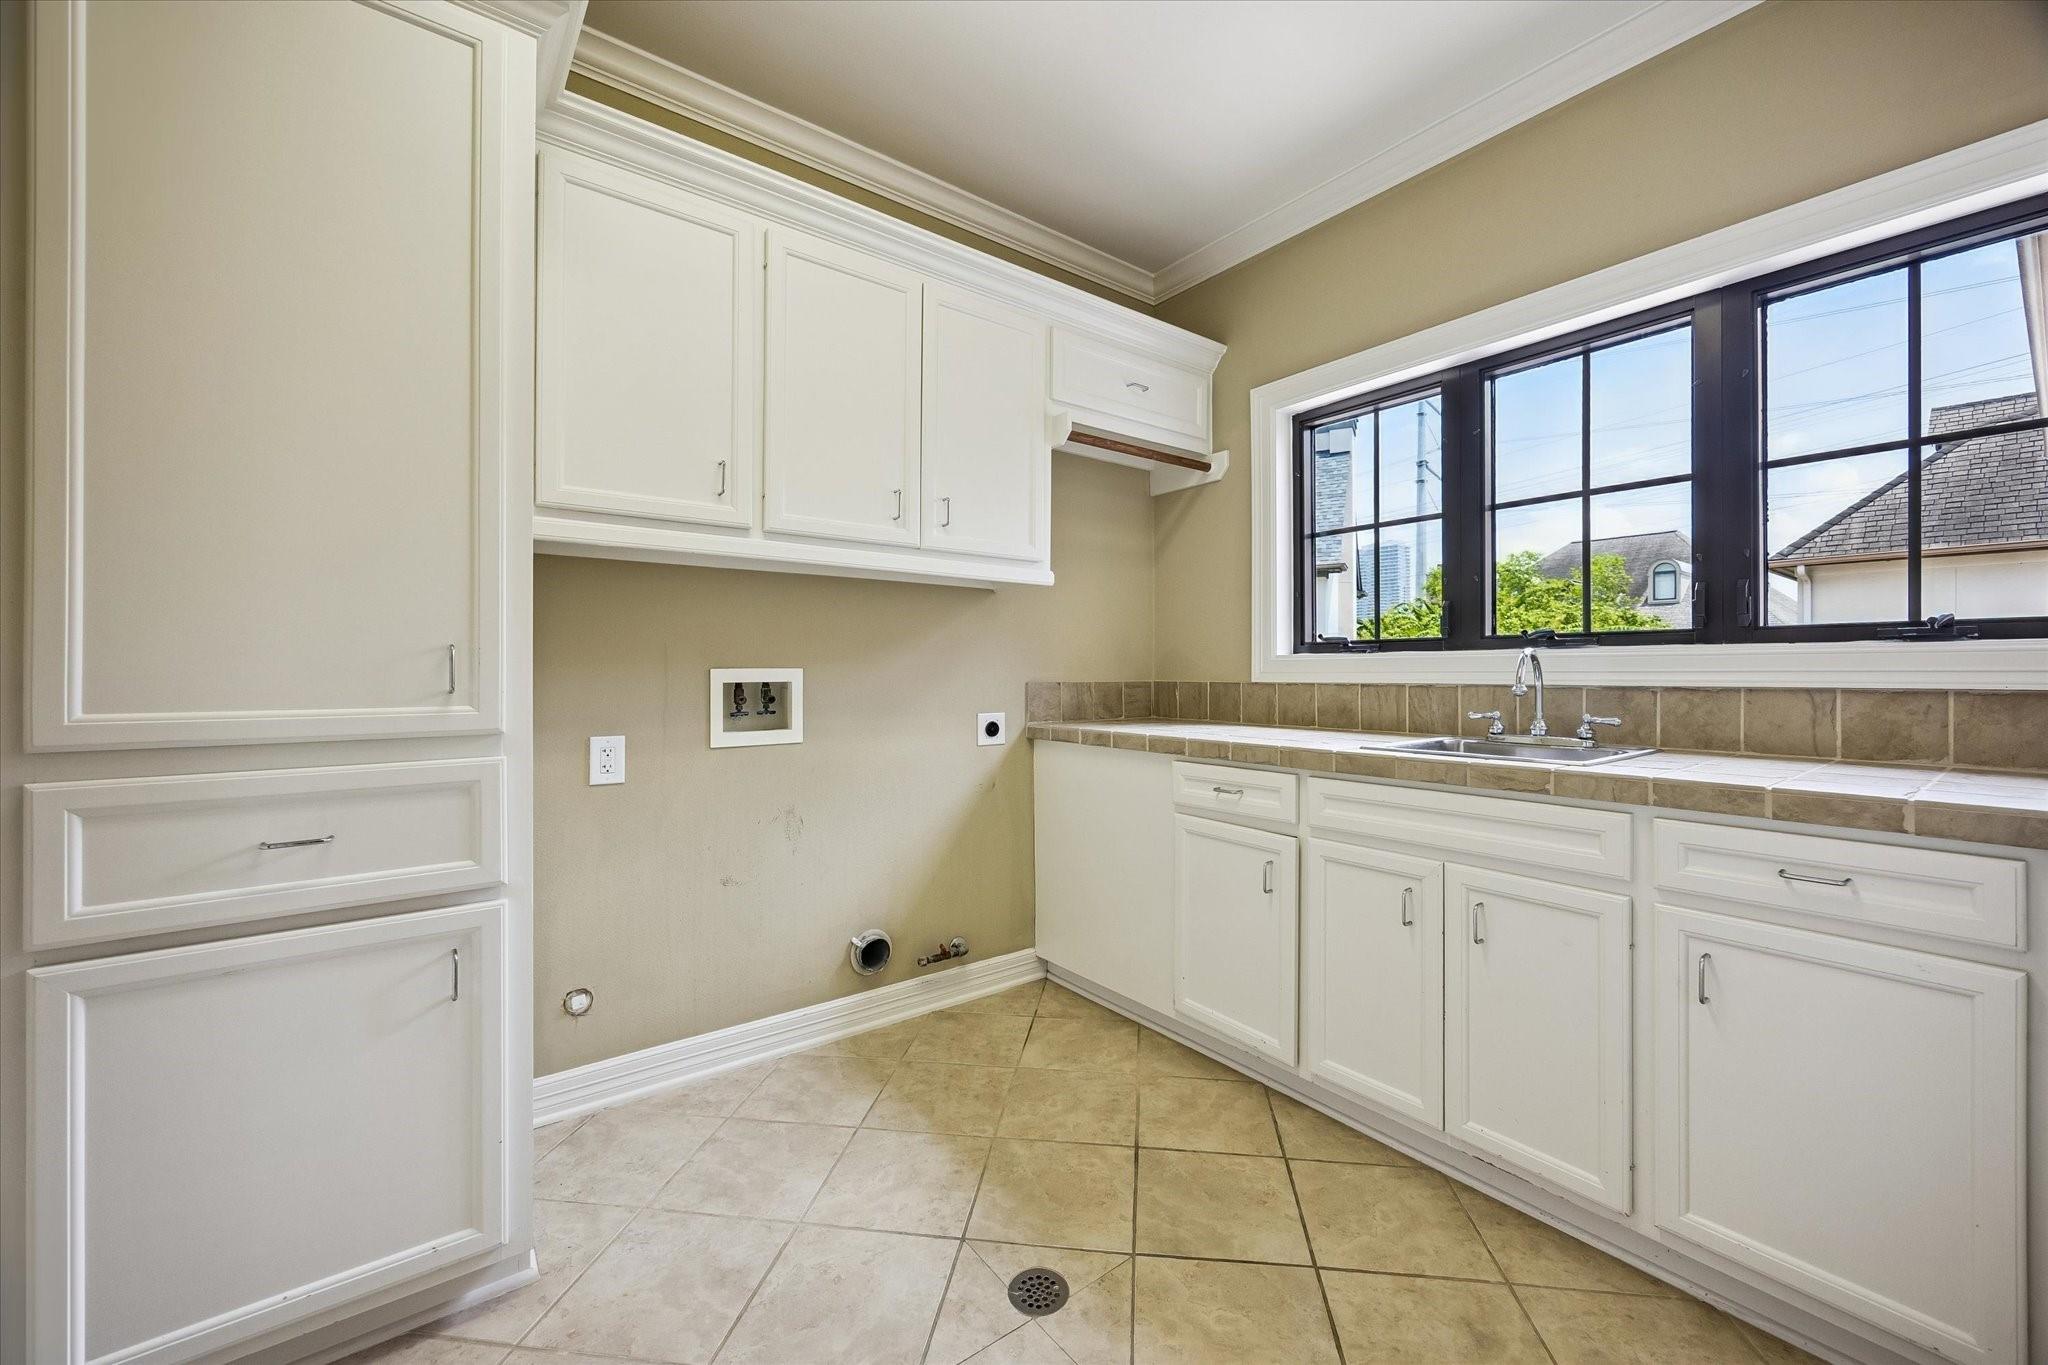
  • Laundry roomElectric Dryer Hookup, Gas Dryer Hookup, Washer Hookup
  • FlooringCarpet, Tile, Wood
  • FireplaceGas
  • APPLIANCESDisposal, Convection Oven, Electric Oven, Microwave, Gas Cooktop, Dishwasher
  • other interior FeaturesBalcony, Crown Molding, Elevator Shaft, Formal Entry/Foyer, High Ceilings, All Bedrooms Up, En-Suite Bath, Sitting Area, Walk-In Closet(s)

Area & Lot

  • Status For Sale
  • Living Area3,798 Sq.Ft.
  • Total Area3,798 Sq.Ft.
  • Lot Area4,242.74 Sq.Ft.
  • MLS® ID80355930
  • TypeResidential
  • YEAR BUILT2001
  • Architecture StylesTraditional
  • Elementary SchoolSchool At St George Place
  • Middle SchoolLanier Middle School
  • High SchoolLamar High School (Houston)
  • School District27 - Houston

Exterior

  • STORIES3
  • Garage Spaces2.0
  • Water SourcePublic
  • roofComposition
  • lot featuresSubdivided, 0 Up To 1/4 Acre
  • parkingAutomatic Gate, Attached, Garage Door Opener
  • HEAT TYPENatural Gas, Zoned
  • AIR CONDITIONINGCeiling Fan(s), Electric, Zoned
  • sewerPublic Sewer
  • SubstructureSlab
  • Disability FeaturesAdaptable For Elevator
  • other exterior FeaturesBack Green Space, Side Yard, Sprinkler System

Financial

  • Sales Price$1,250,000
  • Real Estate Tax $22,035/yr
  • HOA Fees $425/mo
Walter Bering

Walter Bering

Houston, TX

WORK WITH US

We are moving people not homes. Each transaction is as unique as the personalities involved. Secrets of Walter’s success are his creative marketing and advertising approach, luxury branding, persistent follow-up, experienced negotiator, superior market knowledge, and many valued personal and business relationships.

Contact Us