26 W Rivercrest Drive, Houston, TX 77042
26 W Rivercrest Drive
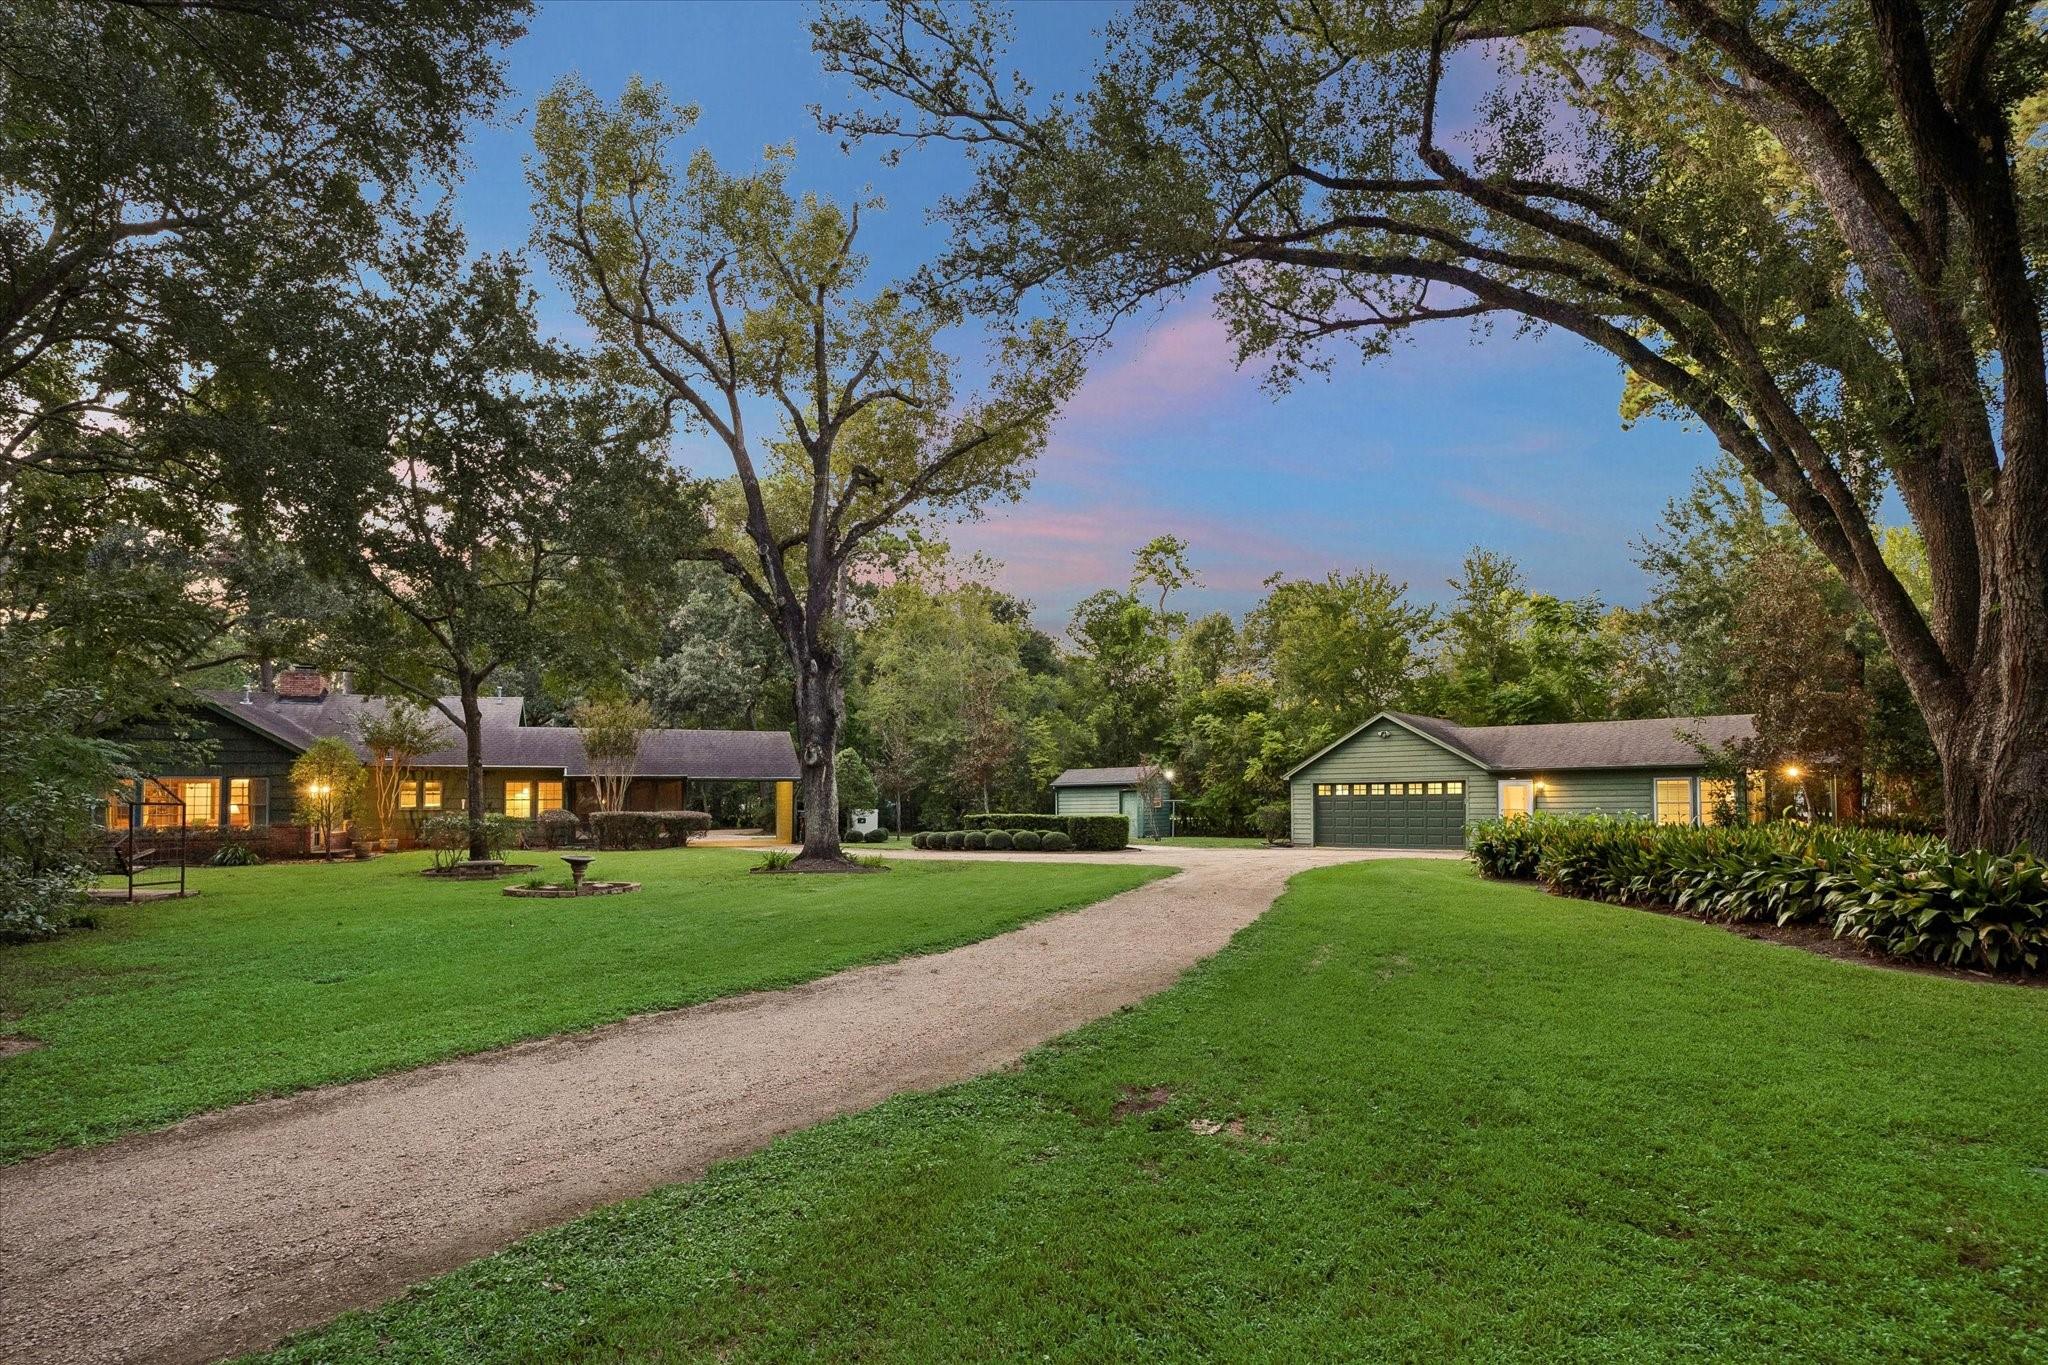
HIGHLIGHTS
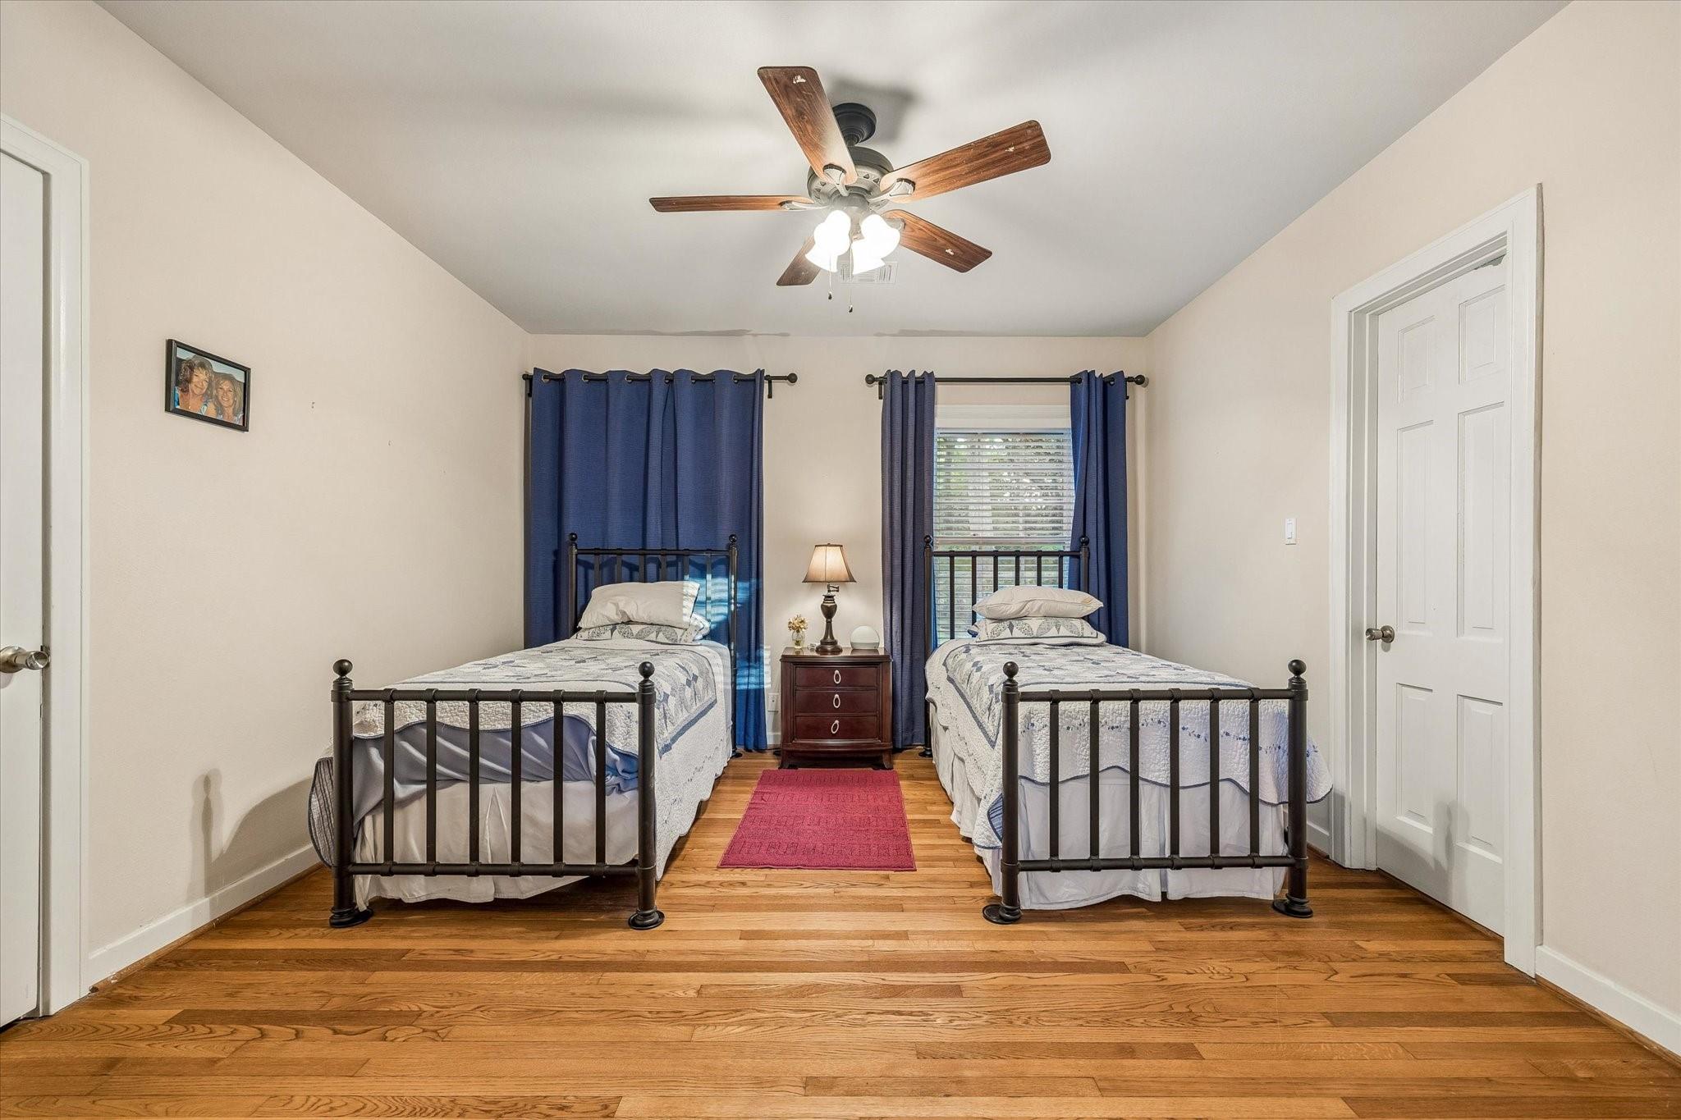
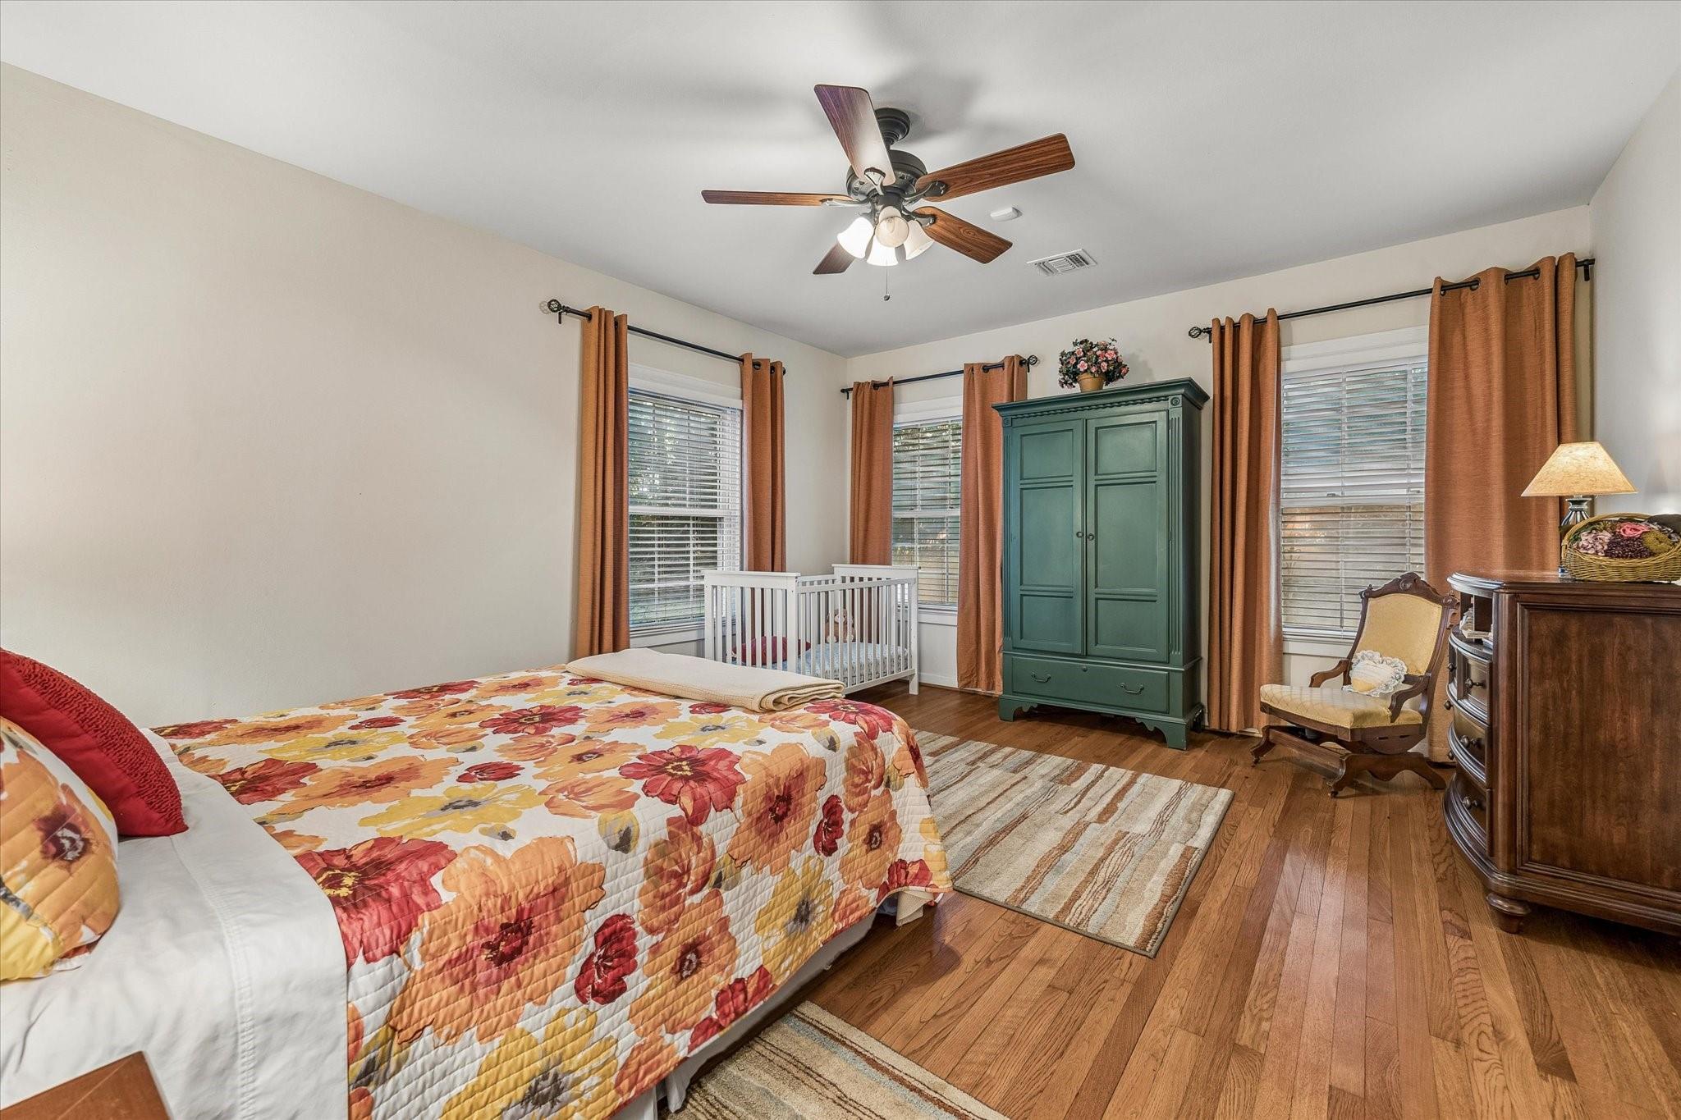
  • 3 Beds
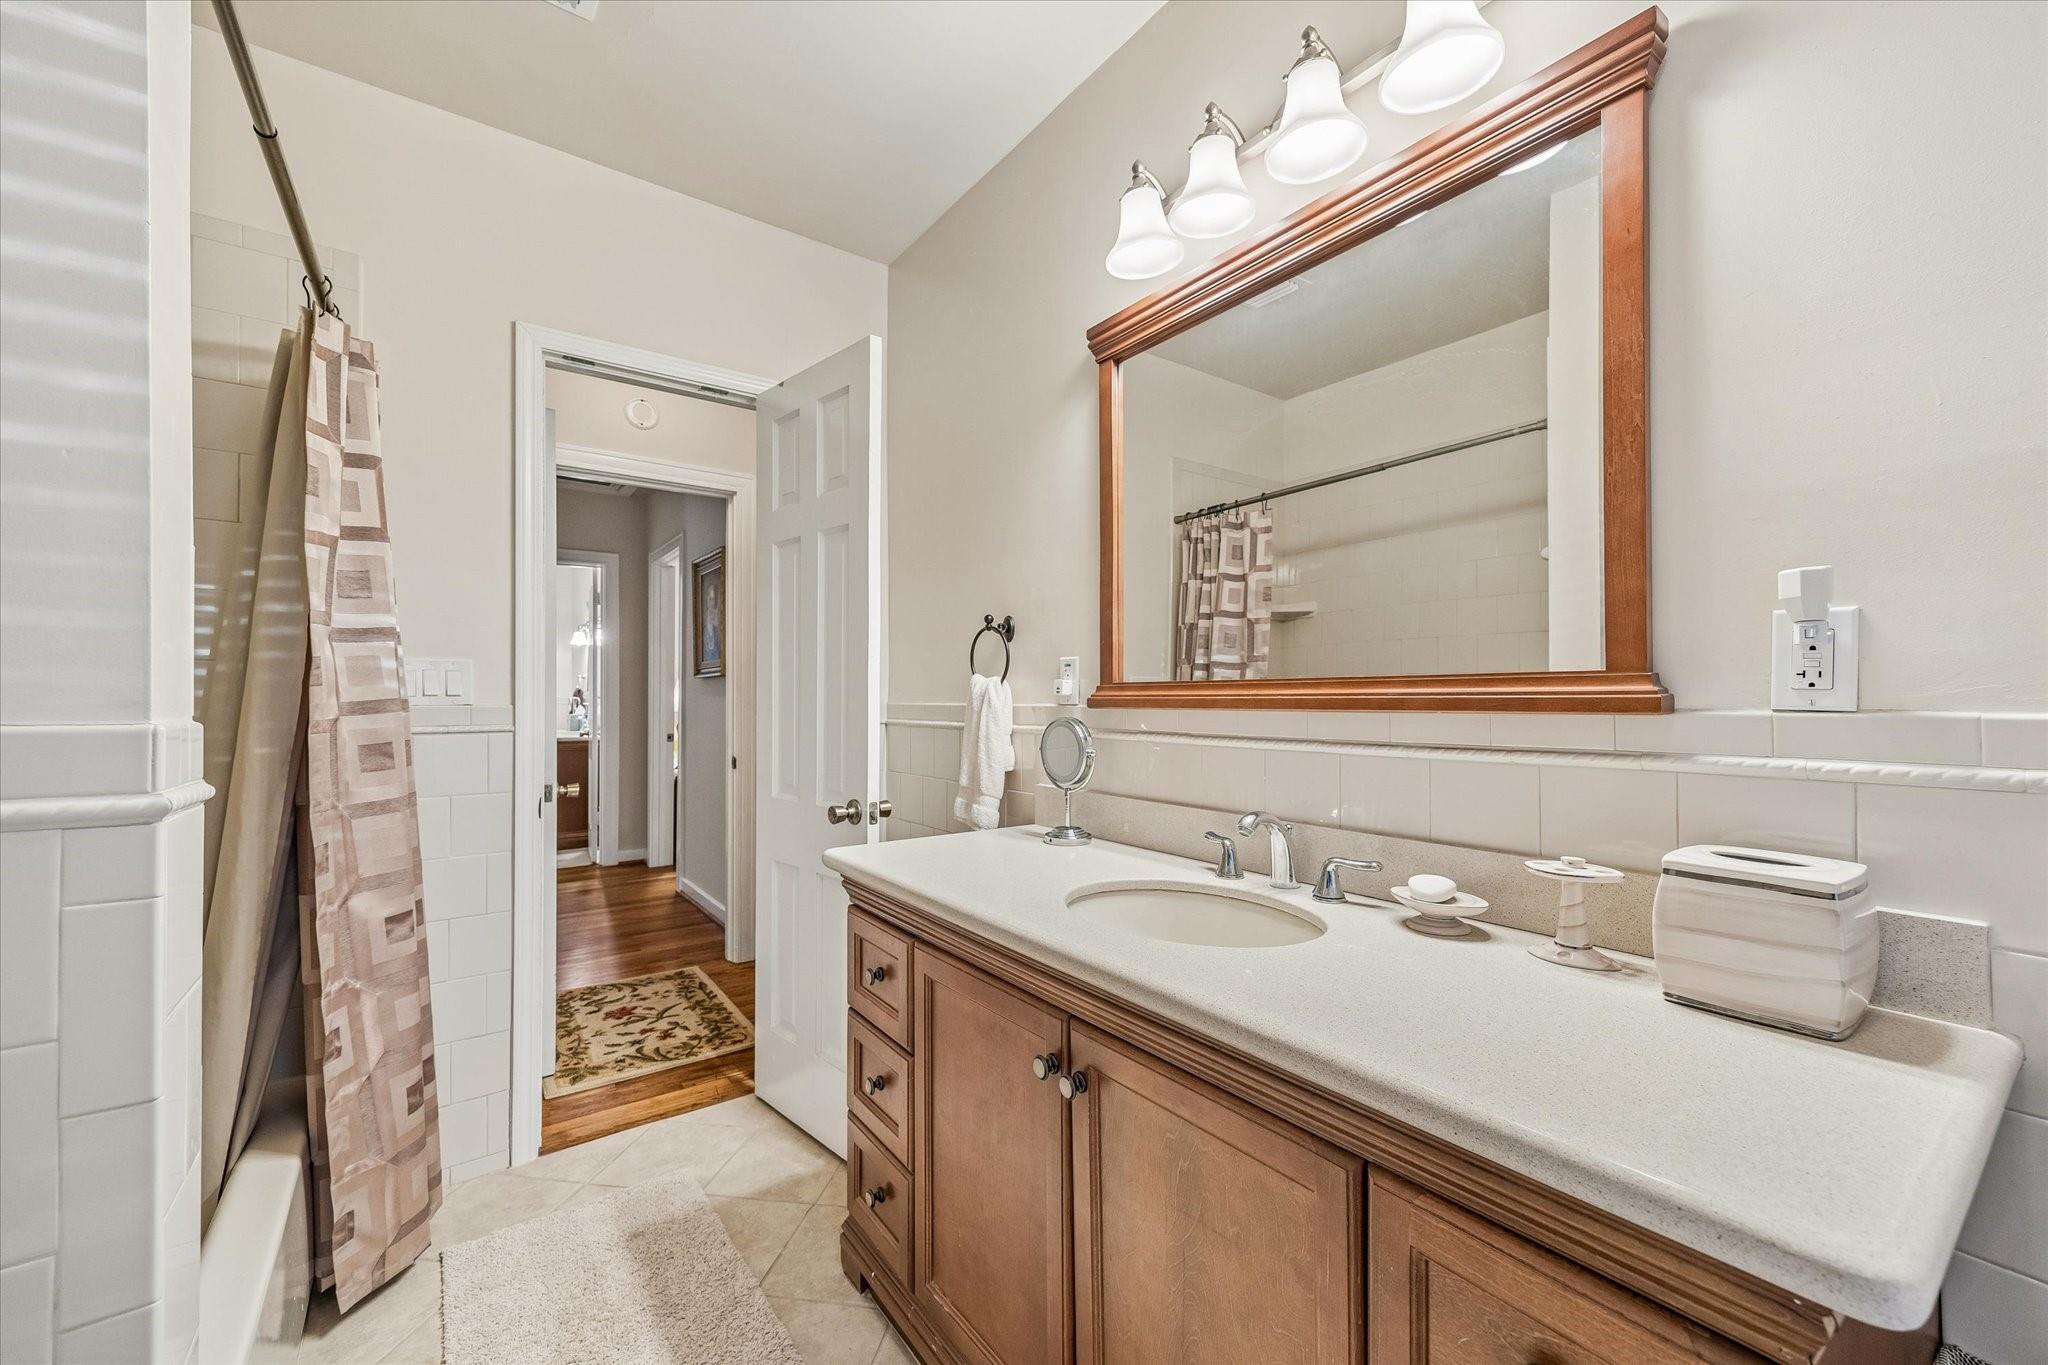
  • 2 Full Baths
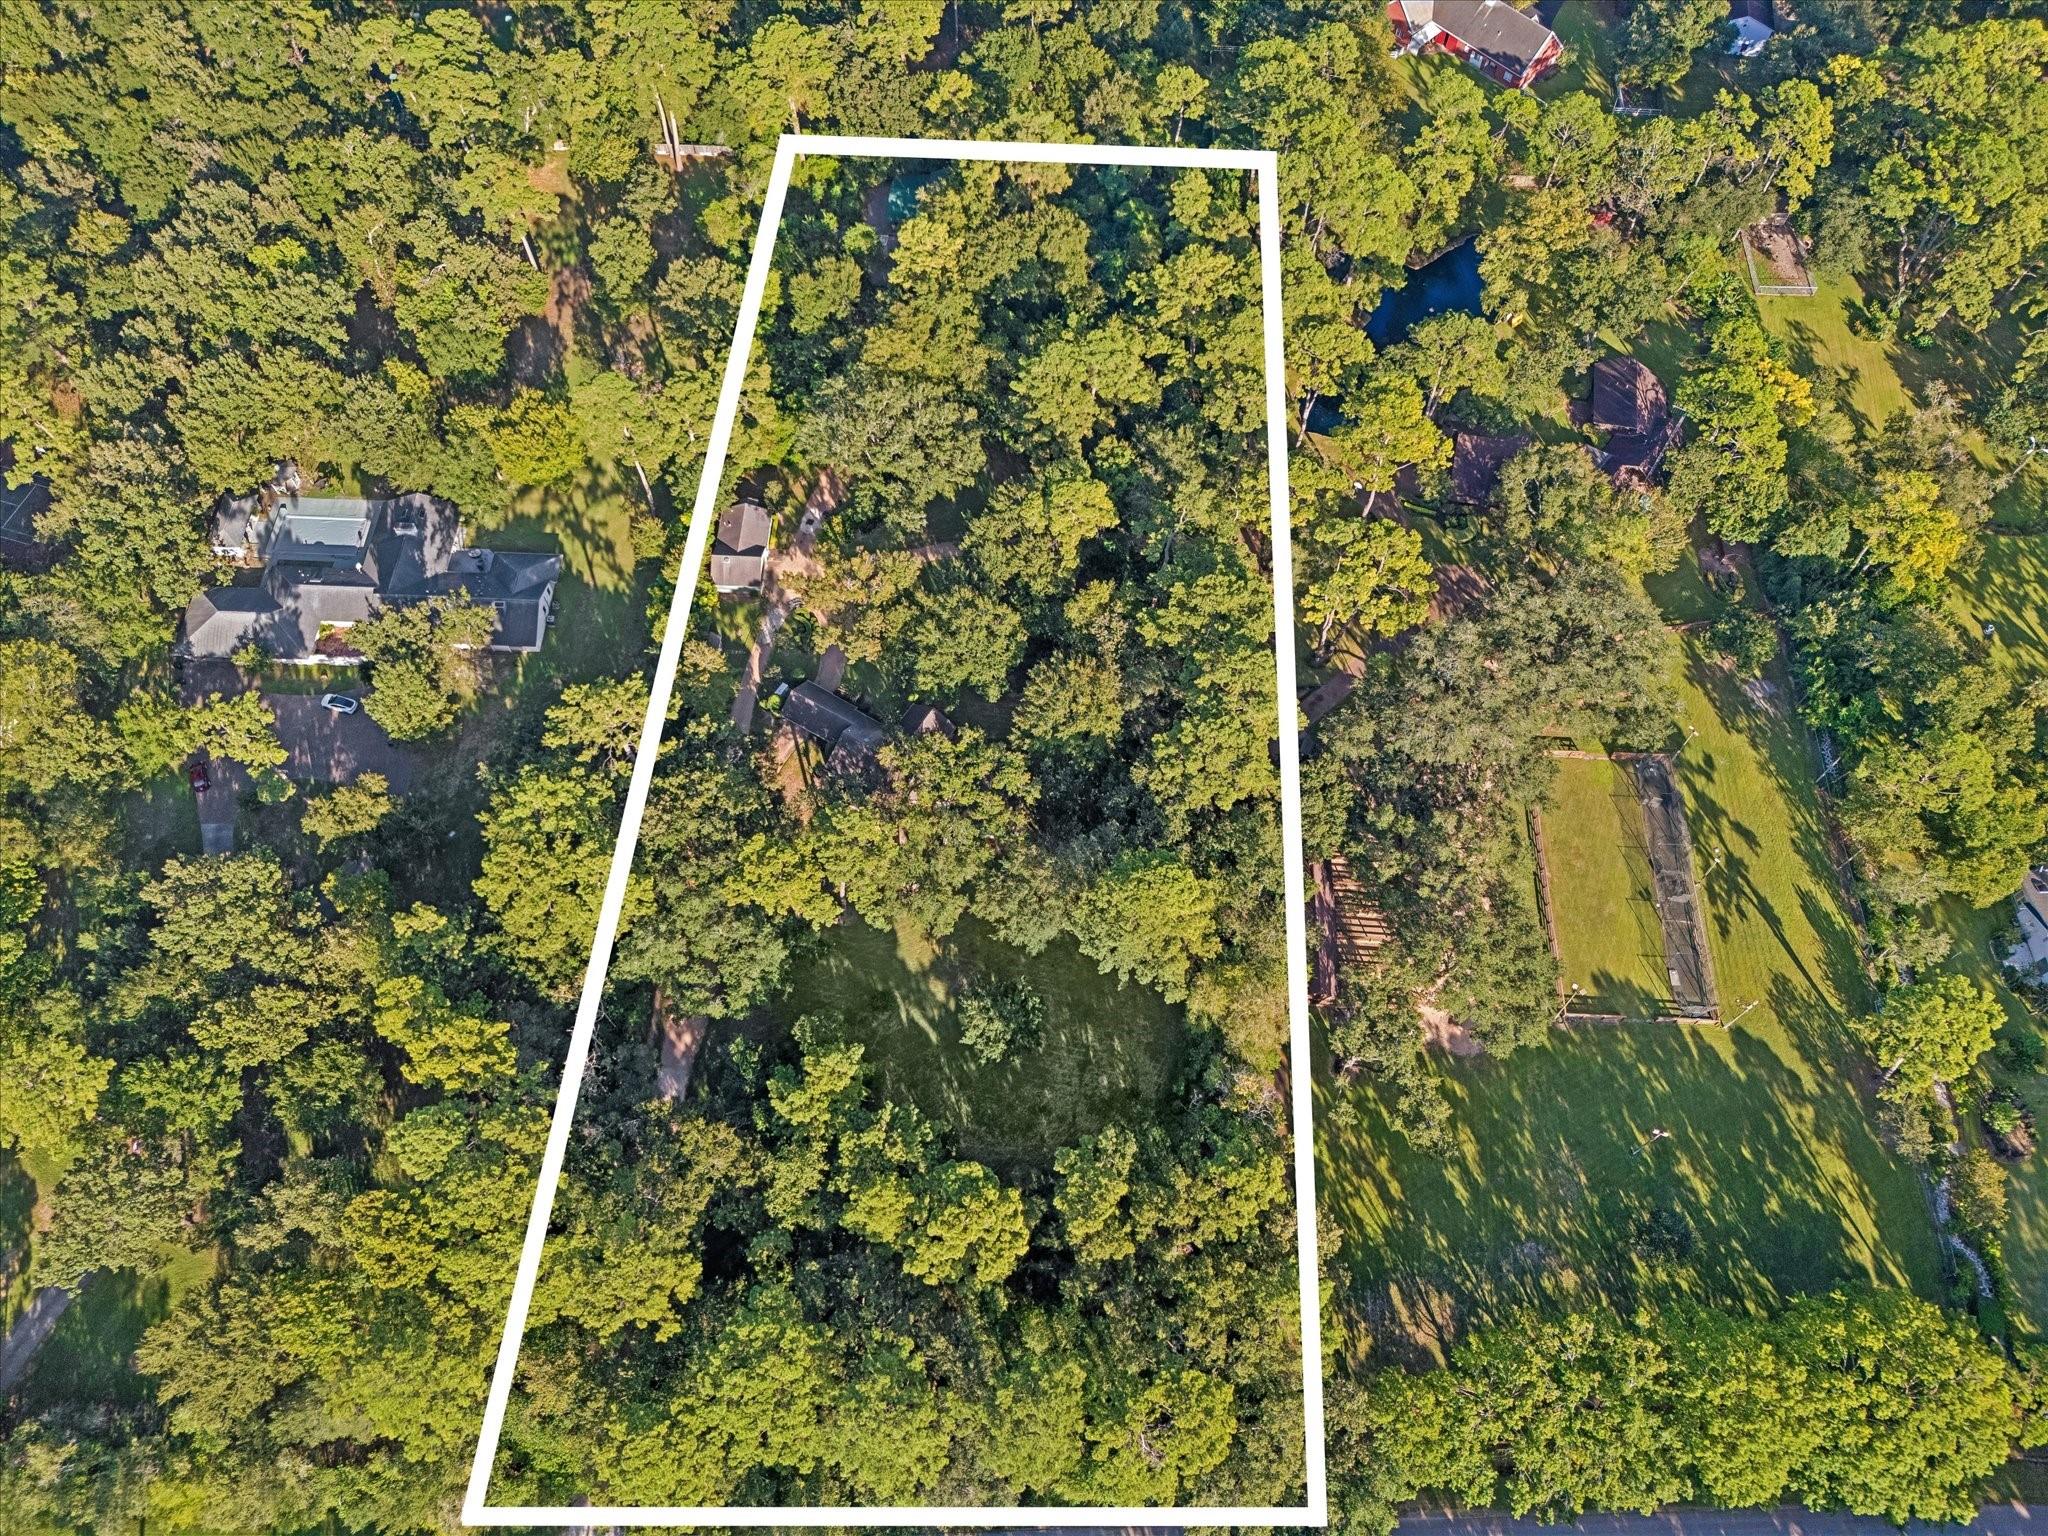
  • 3.72 Acres Lot
  • 2,702 Sq.Ft. Living
  • 1949 Year Built
  • For Sale Status
  • 24159995 MLS® ID
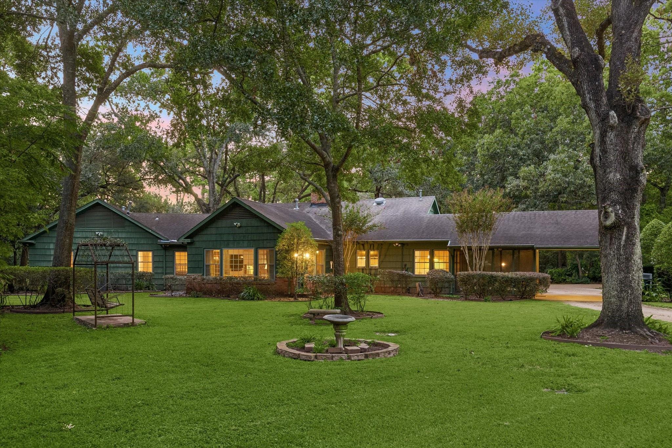
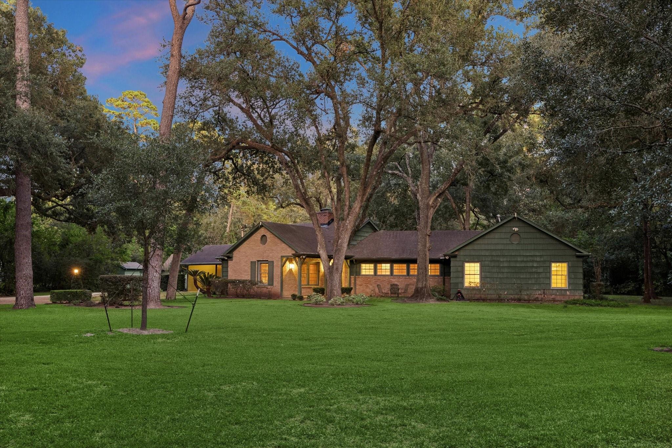
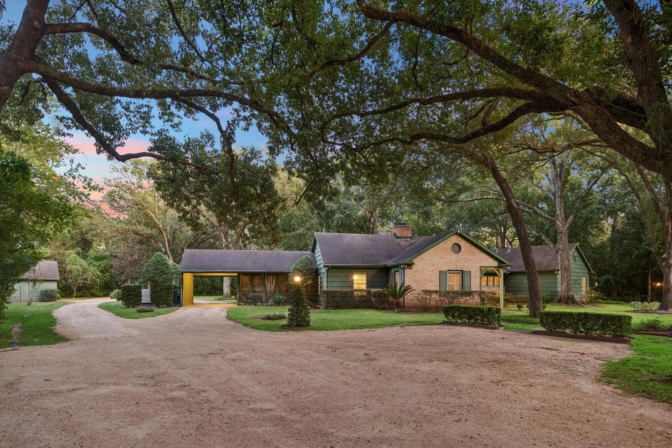
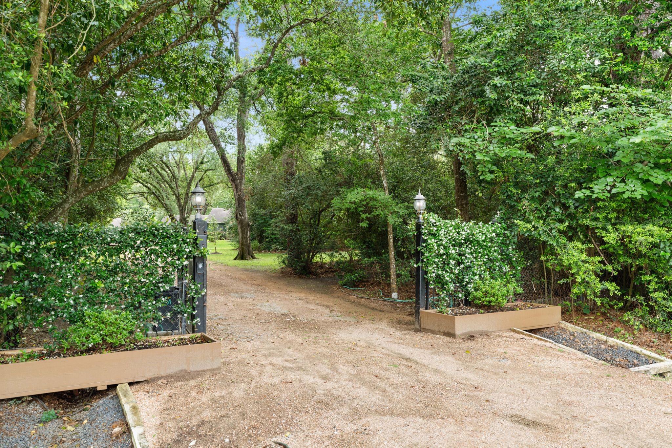
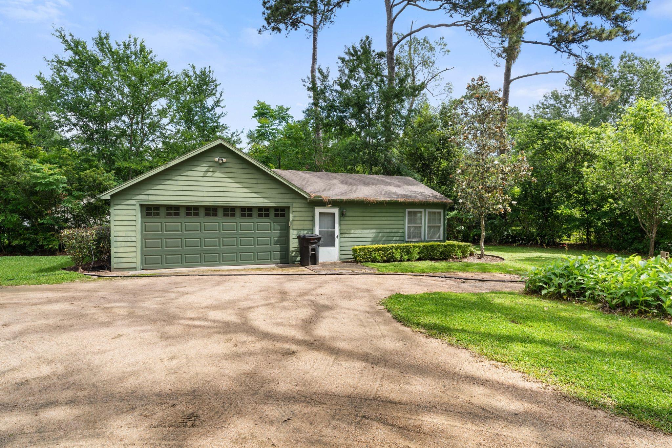
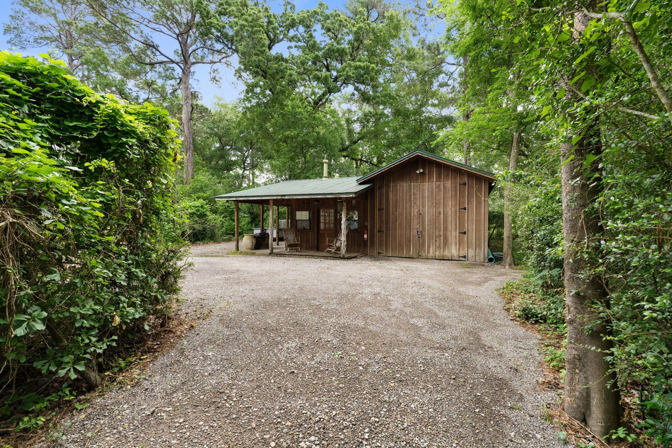
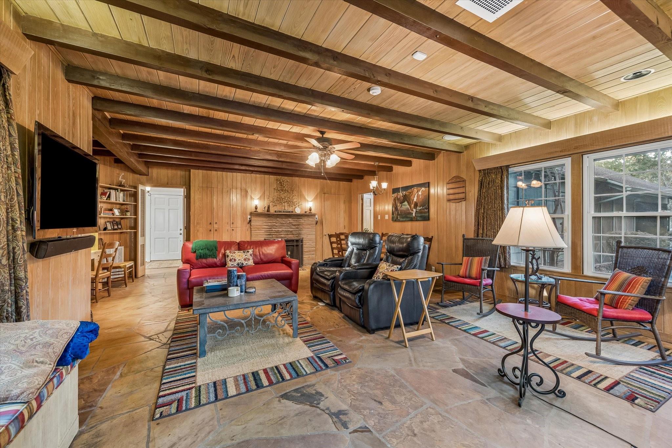
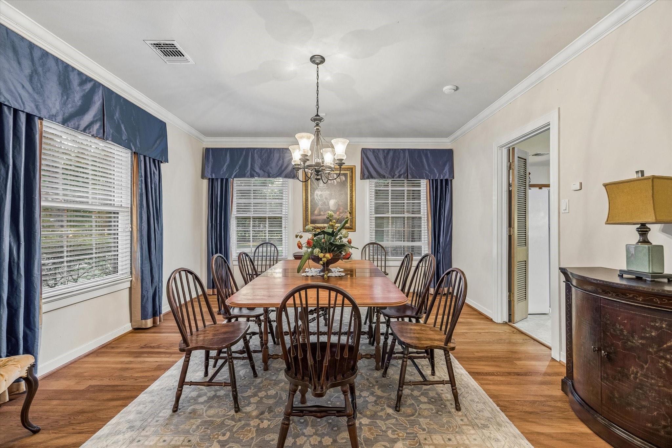
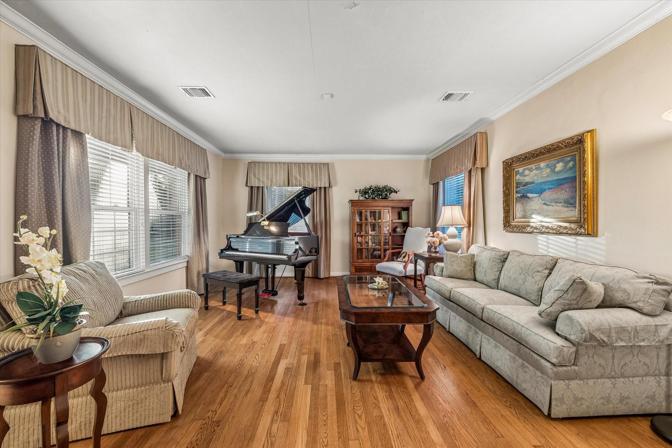
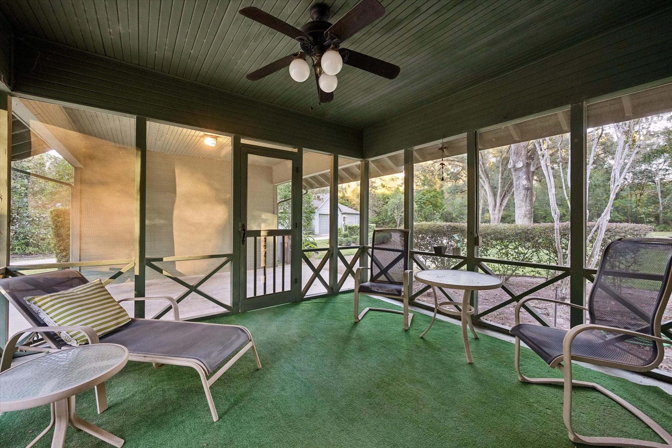
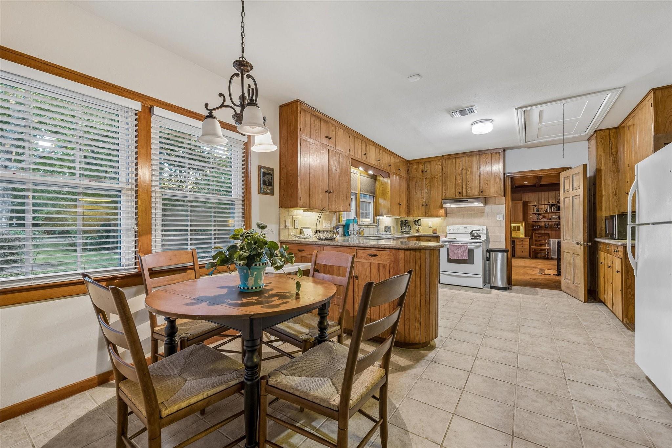
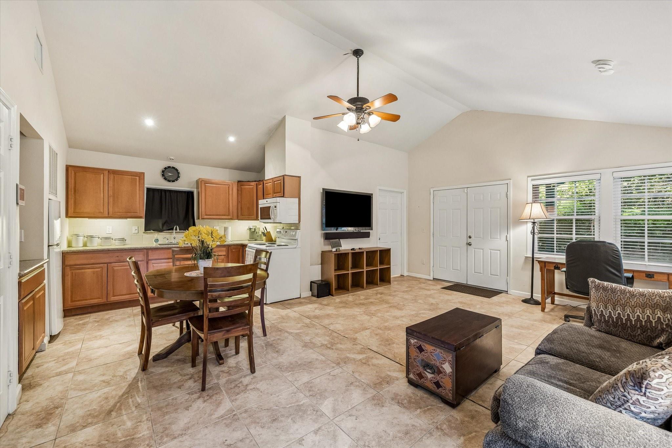
Offered at lot value. Rare opportunity to acquire a gated legacy estate in the prestigious Rivercrest Addition, encompassing approximately 3.71 acres per survey. Heavily wooded and exceptionally private, the property features a private well, whole-home generator, guest apartment with 2-car garage, and guest cottage with full bath and barn-style storage garage. The existing single-story home offers views over the private grounds and classic finishes. An extraordinary setting to create a private compound with primary residence, guest house, staff quarters, garages, outbuildings, tennis court, pool, or other custom amenities limited only by vision. For buyers seeking additional acreage, this property may also be purchased together with the adjoining estate at 24 W. Rivercrest (MLS# 28539307). A truly rare Rivercrest offering of acreage, serenity, and potential.
Show MoreShow Less

Features and Amenities

Interior

  • Total Bedrooms3
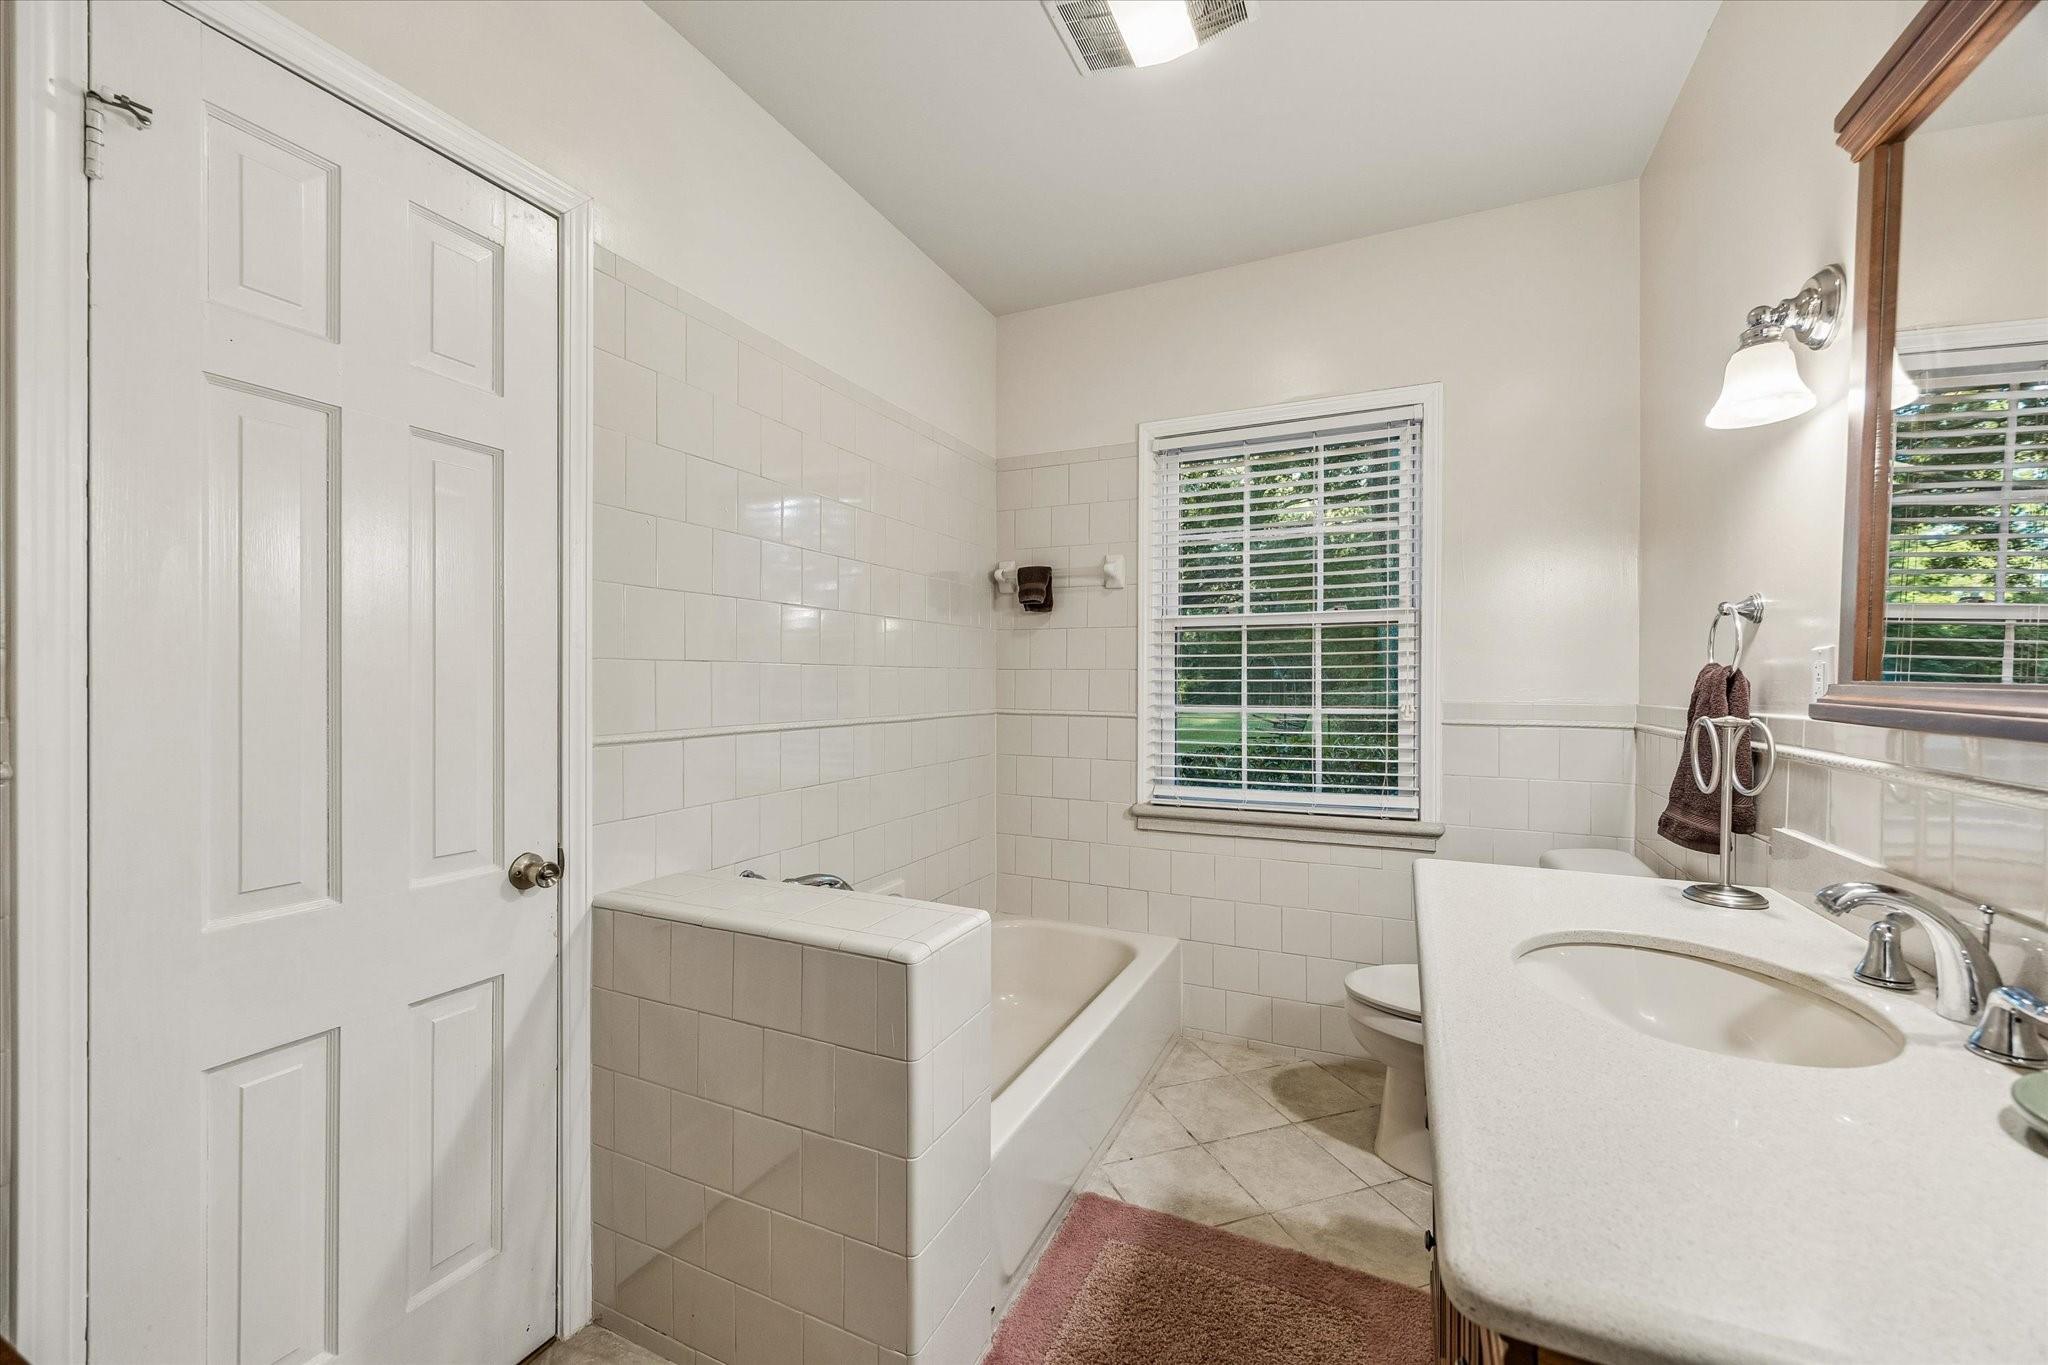
  • Total Bathrooms2
  • Full Bathrooms2
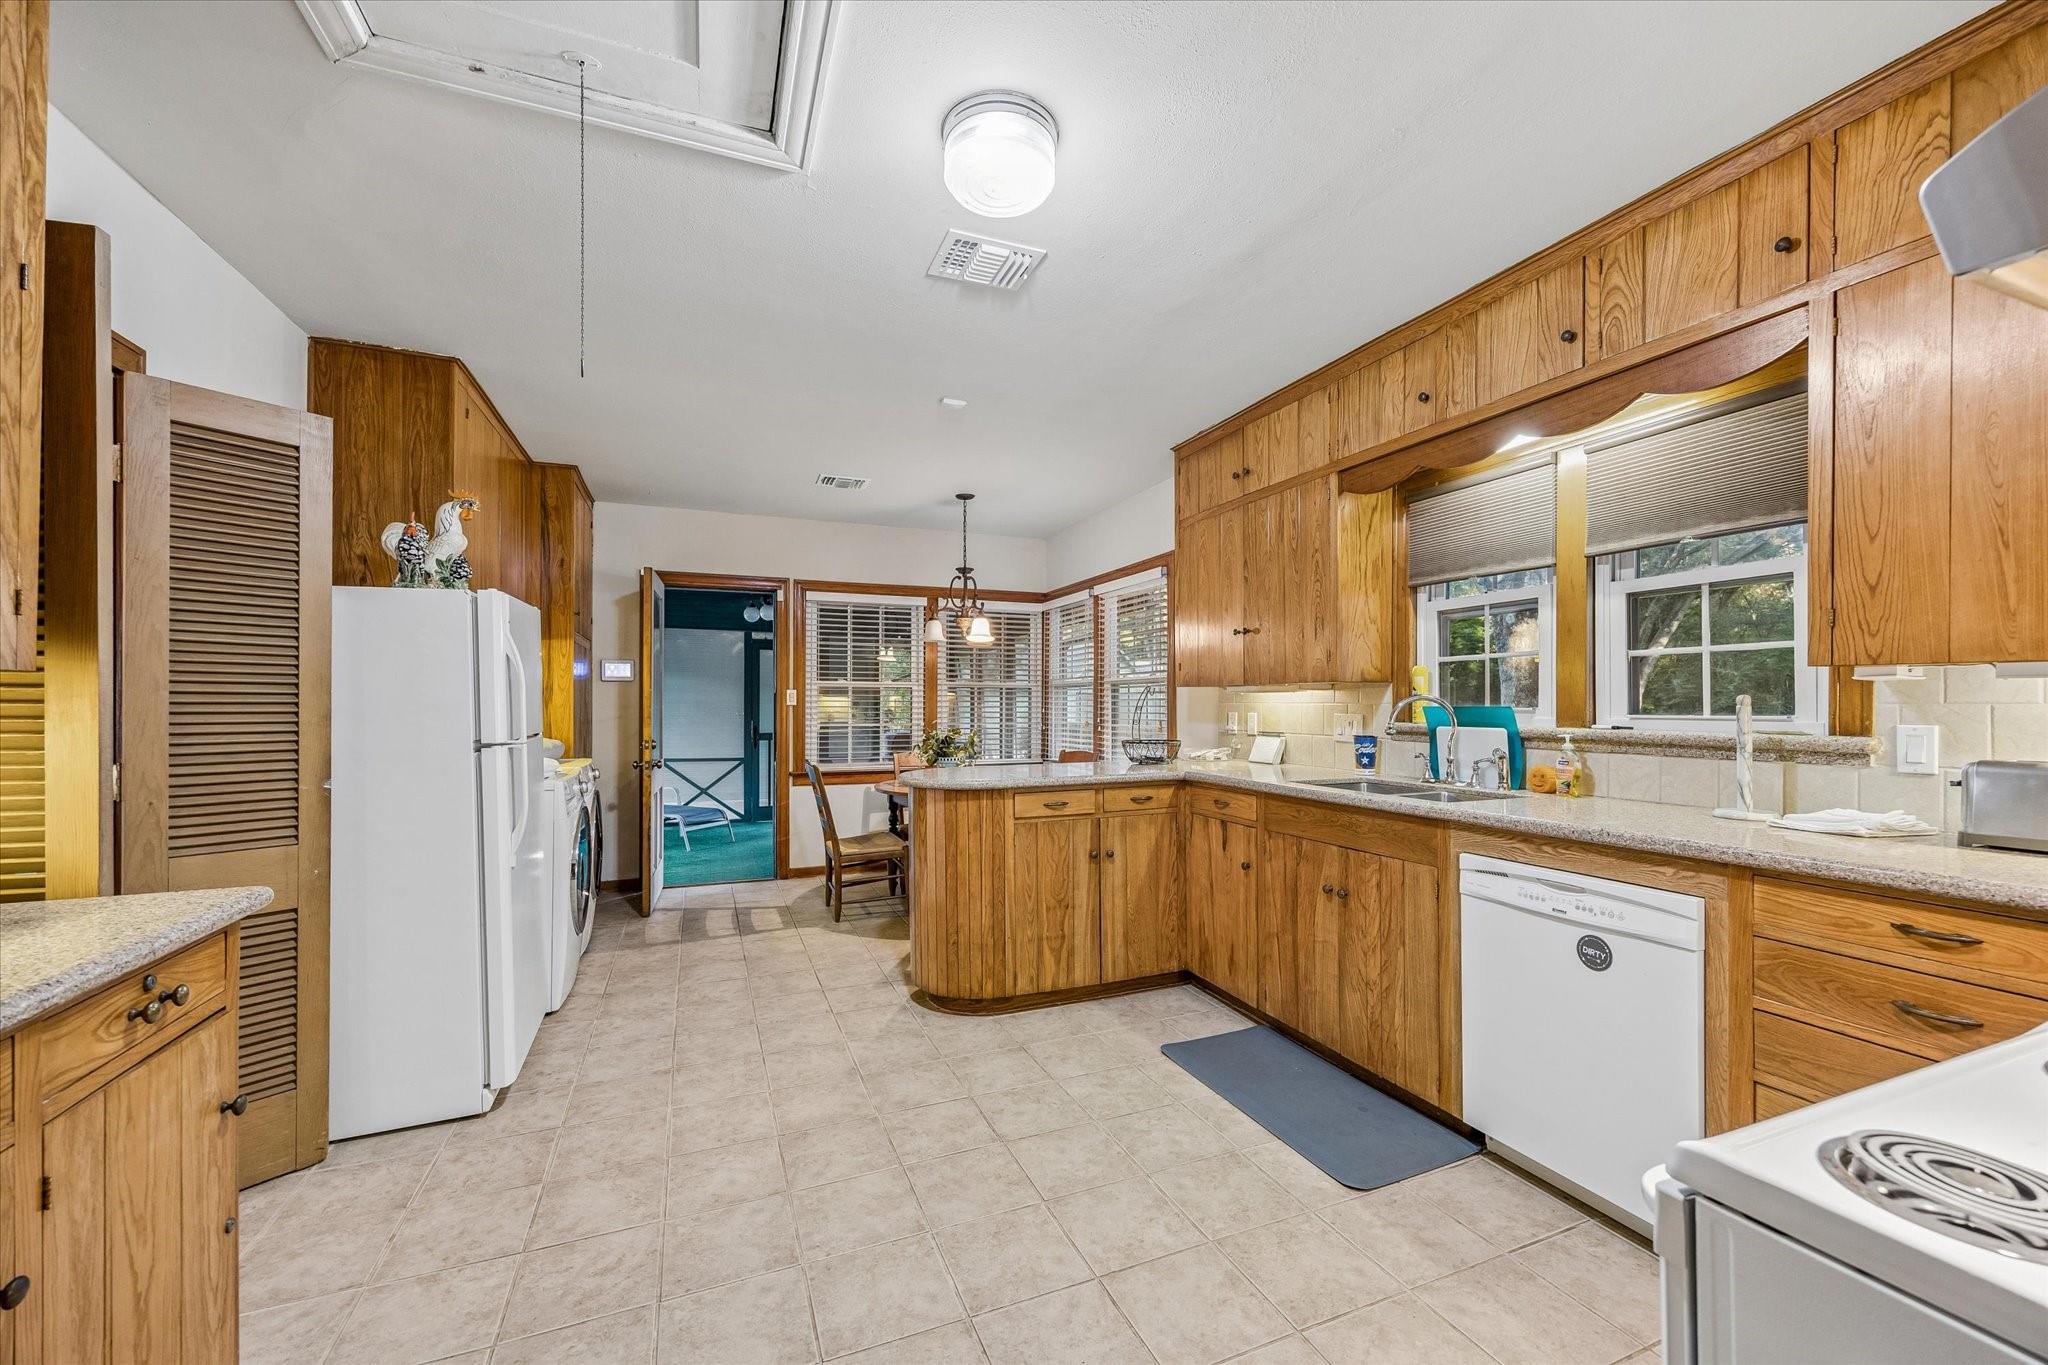
  • Laundry roomElectric Dryer Hookup, Washer Hookup
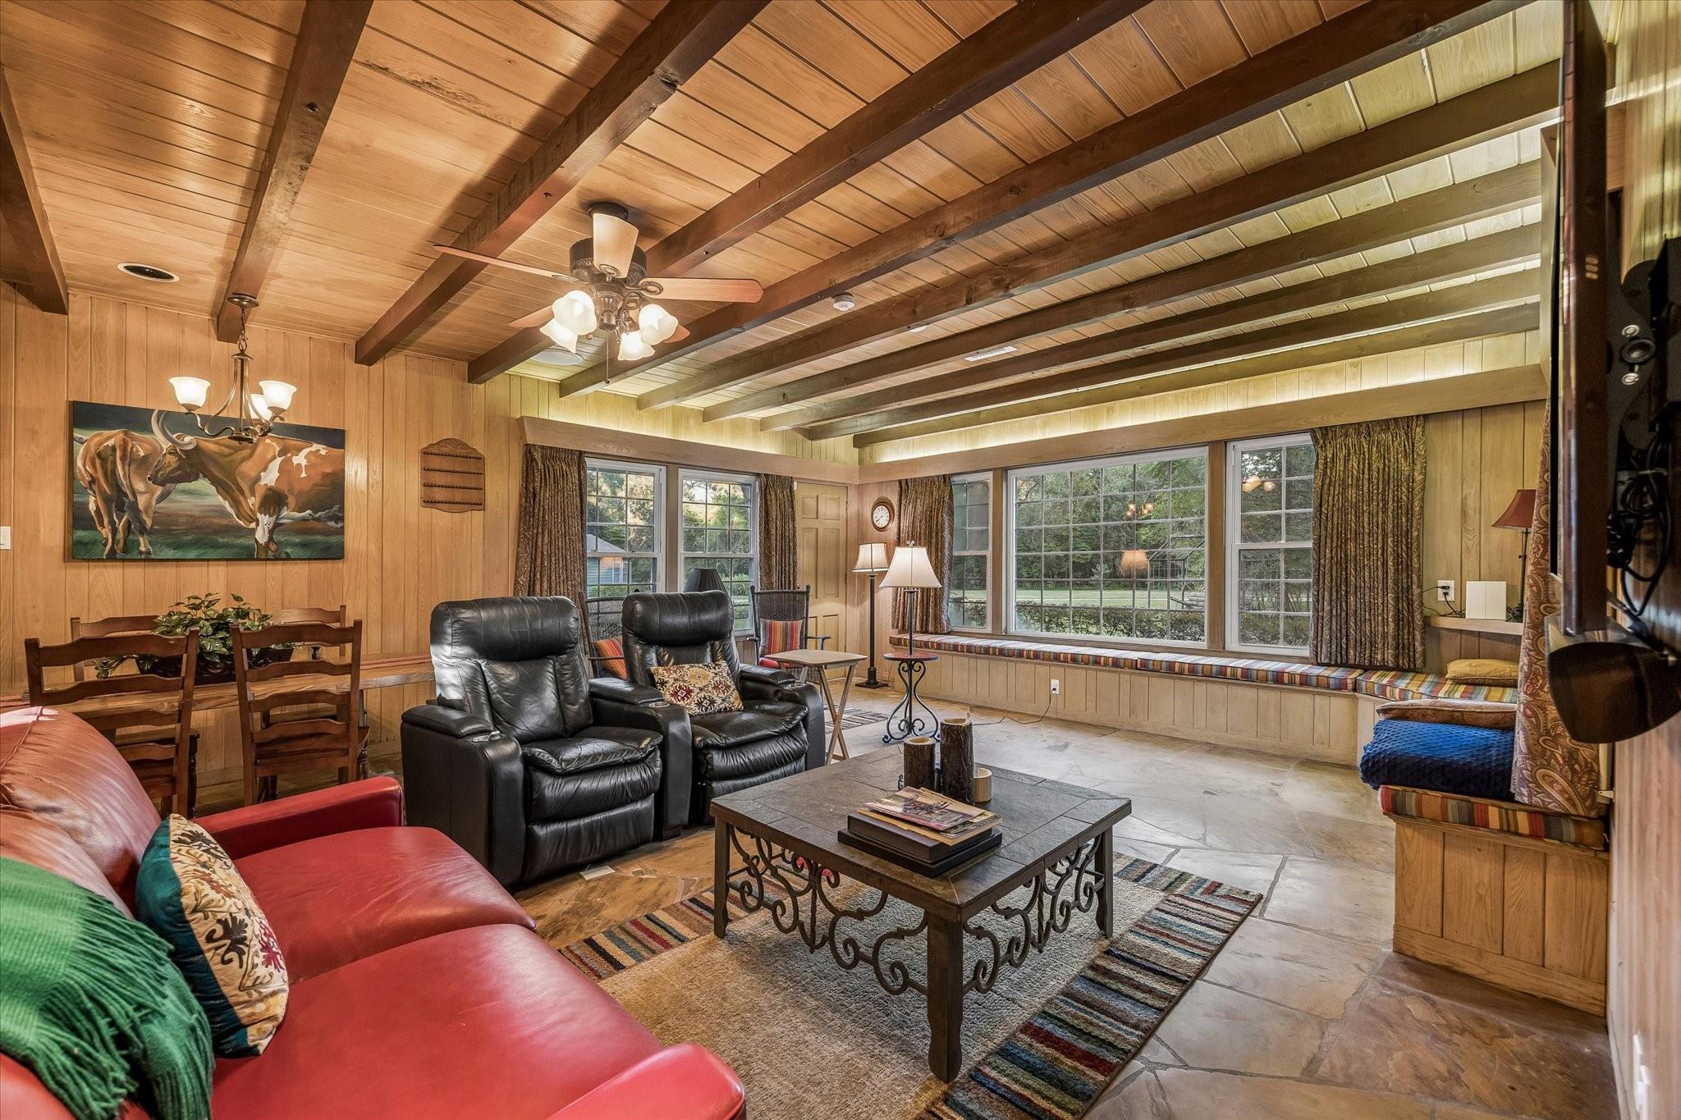
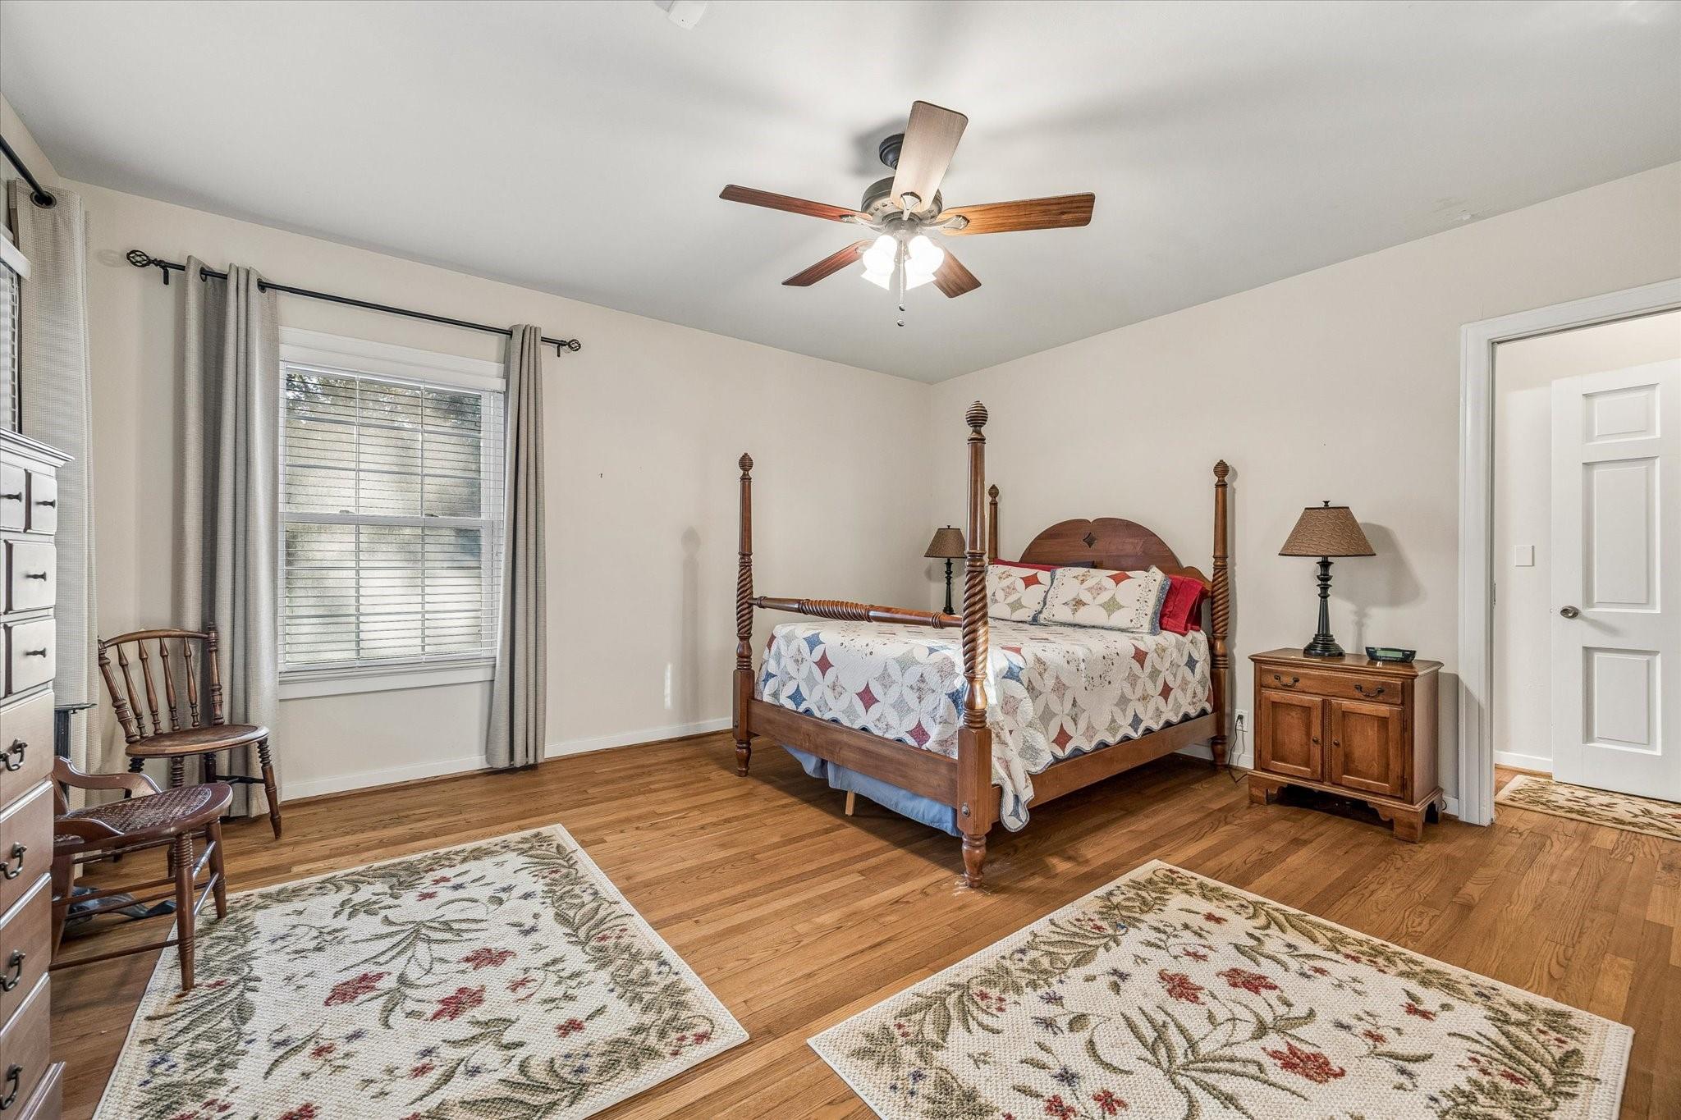
  • FlooringSlate, Tile, Wood
  • FireplaceGas Log
  • APPLIANCESDisposal, Refrigerator Included, Electric Oven, Microwave, Electric Range, Dishwasher, Exhaust Fan
  • other interior FeaturesFormal Entry/Foyer, All Bedrooms Down, En-Suite Bath, Walk-In Closet(s)

Area & Lot

  • Status For Sale
  • Living Area2,702 Sq.Ft.
  • Total Area2,702 Sq.Ft.
  • Lot Area3.72 Acres
  • MLS® ID24159995
  • TypeResidential
  • YEAR BUILT1949
  • Architecture StylesTraditional
  • Elementary SchoolWalnut Bend Elementary School (Houston)
  • Middle SchoolRevere Middle School
  • High SchoolWestside High School
  • School District27 - Houston

Exterior

  • STORIES1
  • Garage Spaces2.0
  • Water SourceWell
  • roofComposition
  • lot featuresSubdivided, Wooded, 2 Up to 5 Acres
  • parkingAutomatic Gate, Detached, Additional Parking, Auto Driveway Gate, Circular Driveway, Porte-Cochere, Attached Carport
  • HEAT TYPENatural Gas, Zoned
  • AIR CONDITIONINGElectric, Zoned
  • sewerPublic Sewer
  • SubstructureSlab
  • other exterior FeaturesSprinkler System

Financial

  • Sales Price$3,495,000
  • Real Estate Tax $124,057/yr
  • HOA Fees $3,600/yr
Walter Bering

Walter Bering

Houston, TX

WORK WITH US

We are moving people not homes. Each transaction is as unique as the personalities involved. Secrets of Walter’s success are his creative marketing and advertising approach, luxury branding, persistent follow-up, experienced negotiator, superior market knowledge, and many valued personal and business relationships.

Contact Us