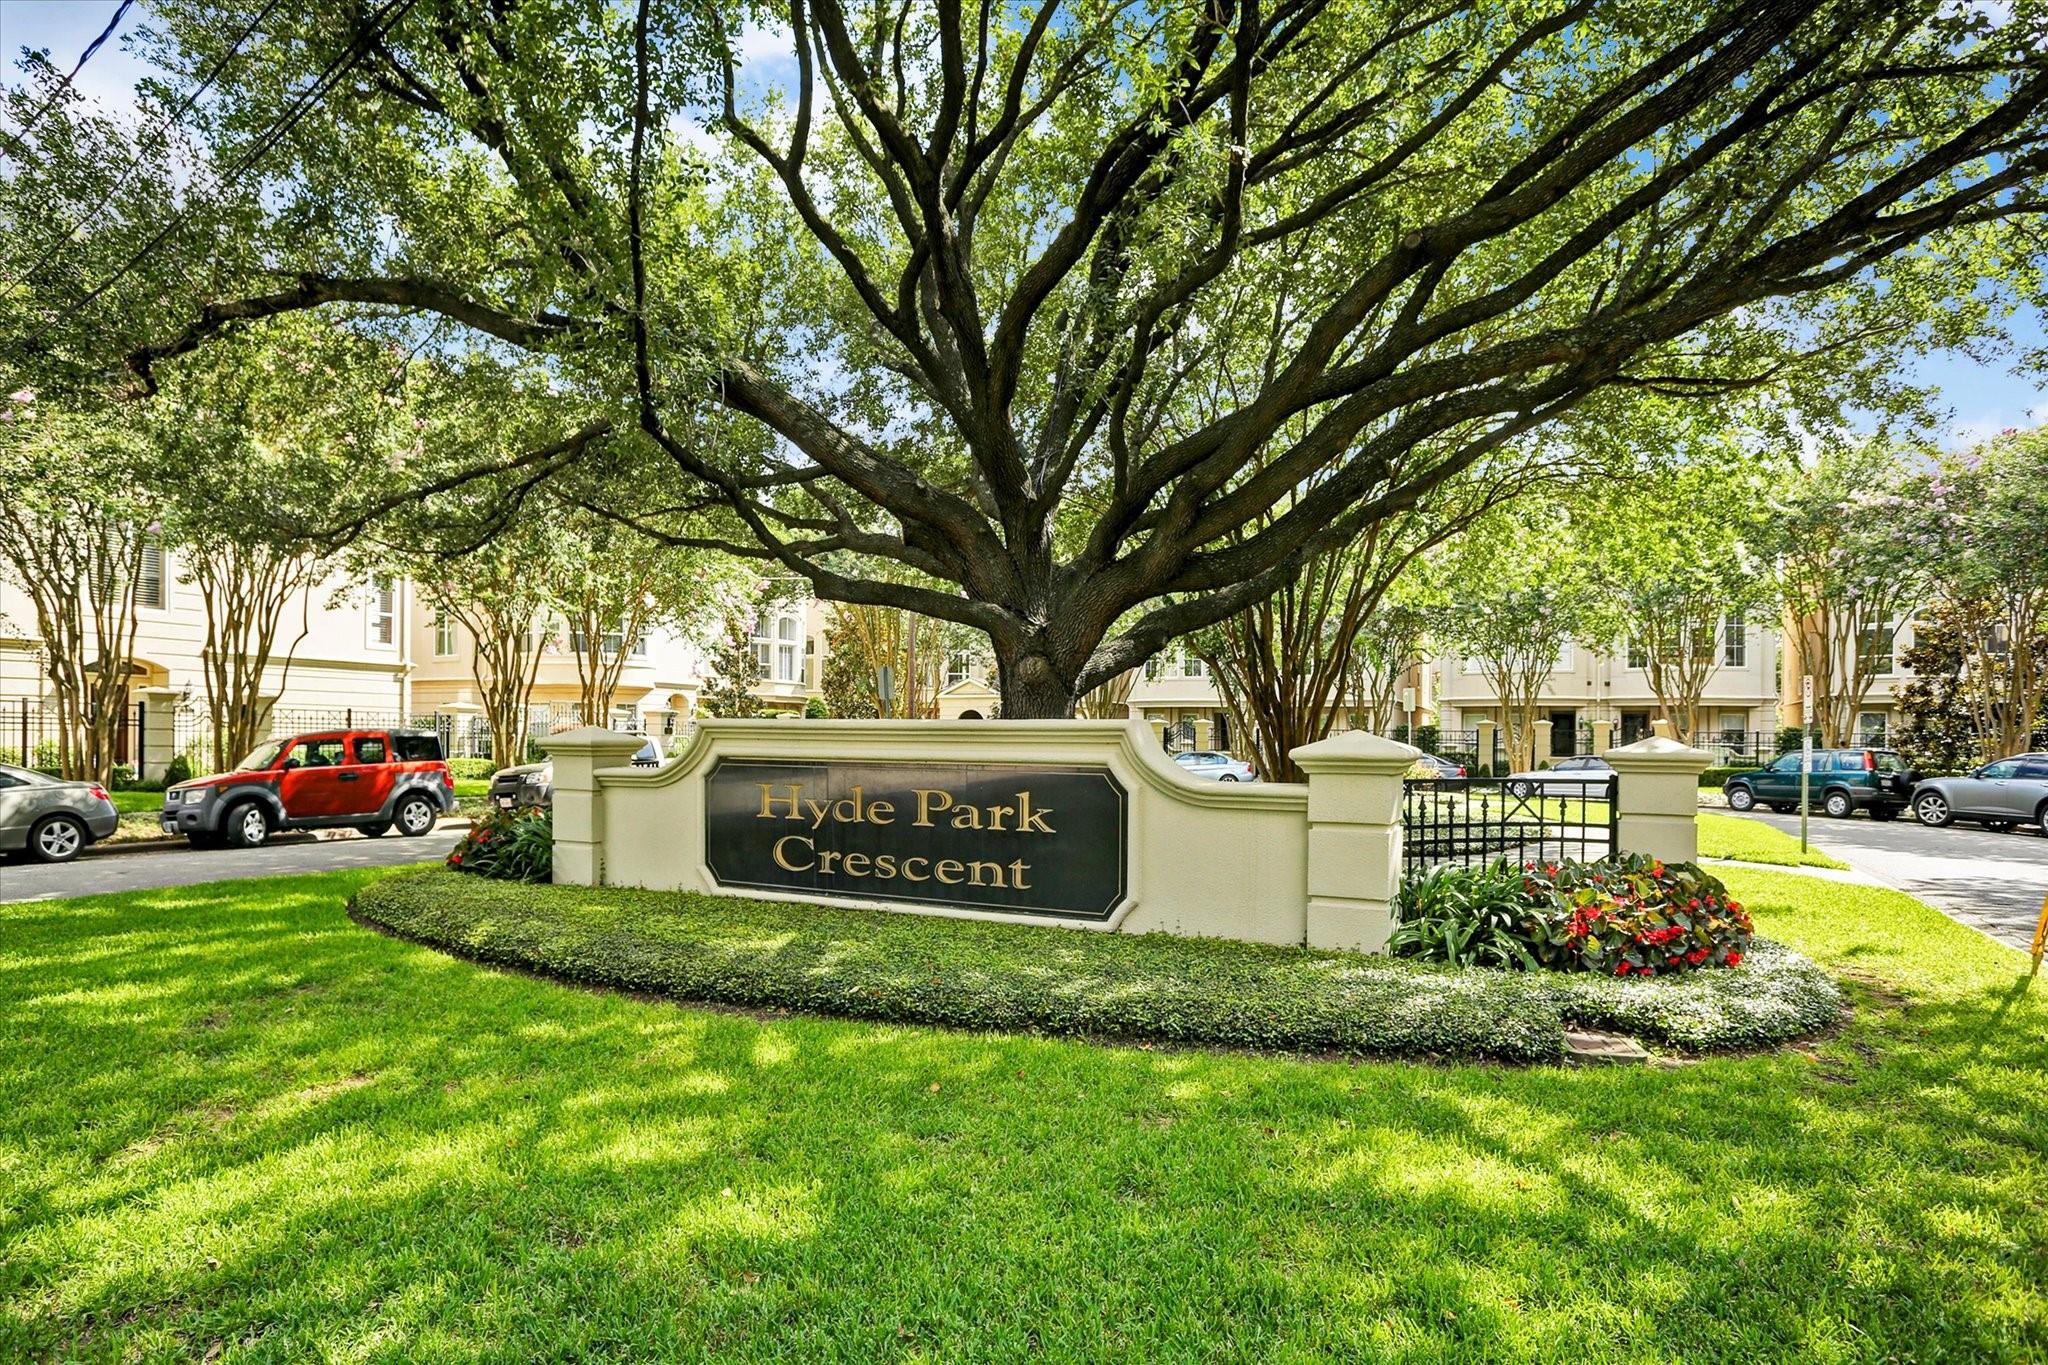
1515 Hyde Park Boulevard # 5, Houston, TX 77006
1515 Hyde Park Boulevard # 5
HIGHLIGHTS
  • 3 Beds
  • 3 Full Baths
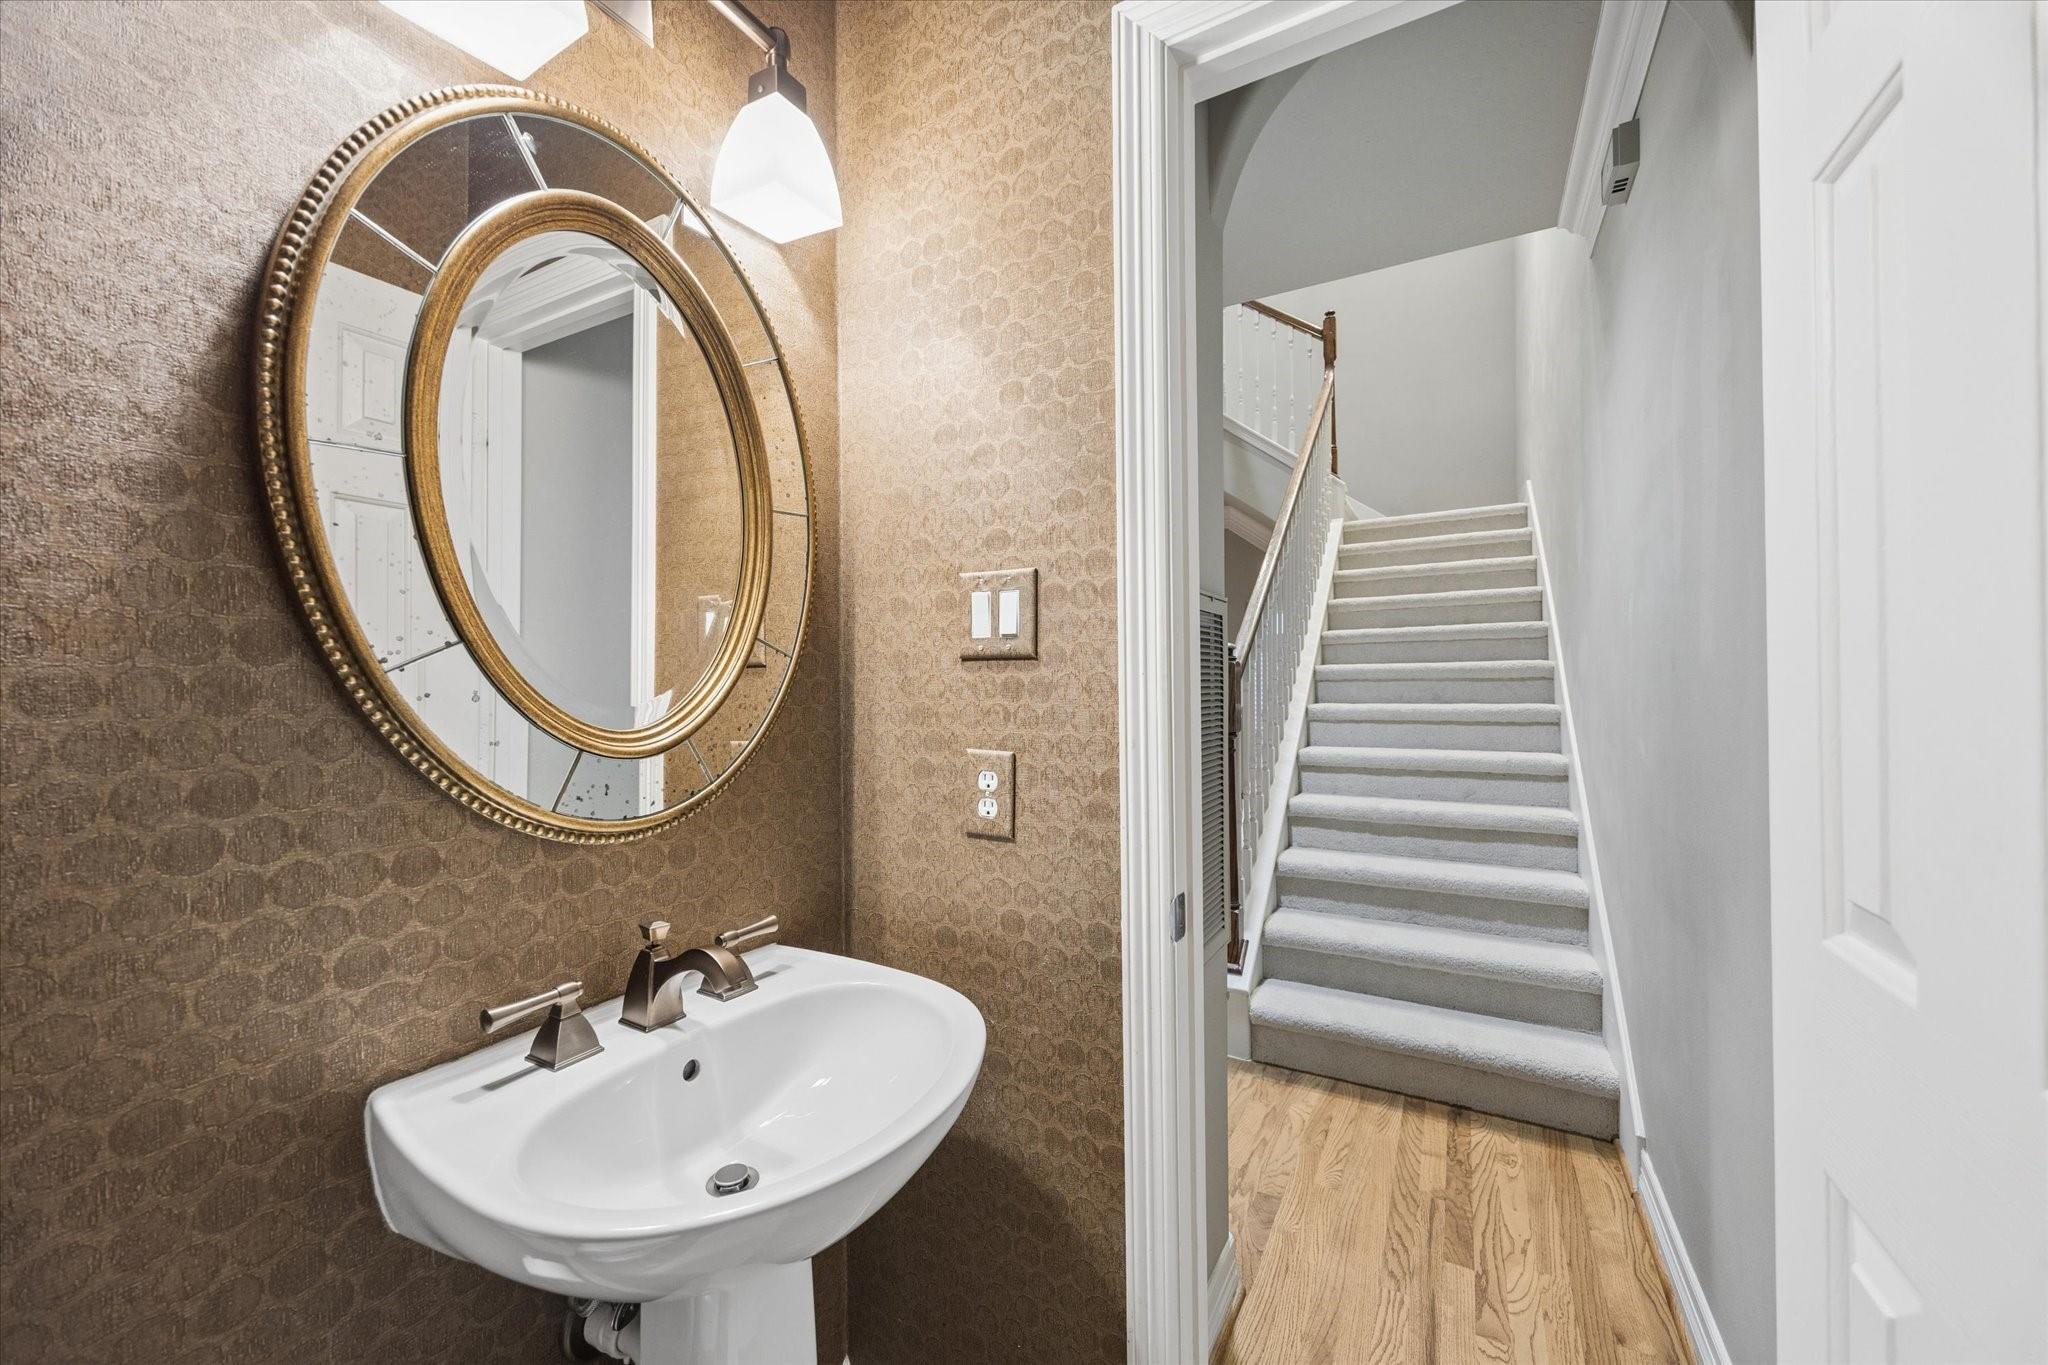
  • 1 Half Bath
  • 2,121.37 Sq.Ft. Lot
  • 2,384 Sq.Ft. Living
  • 1999 Year Built
  • Pending Status
  • 61405156 MLS® ID
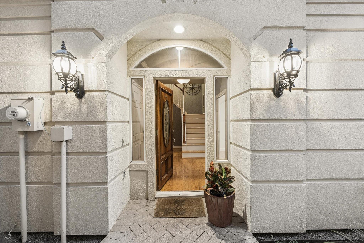
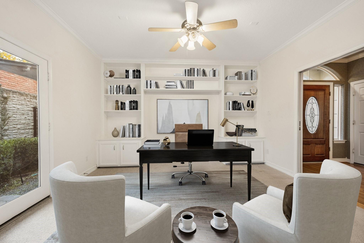
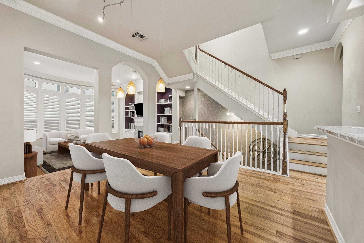
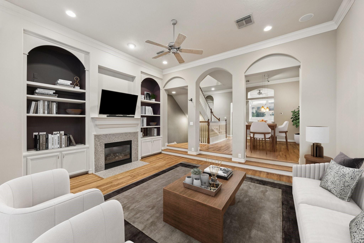
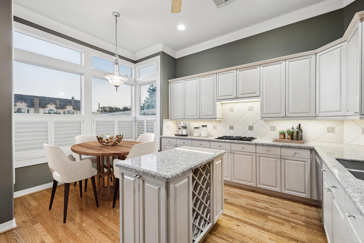
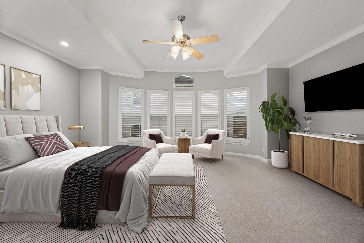
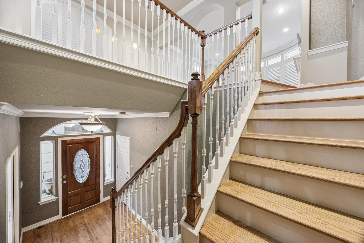
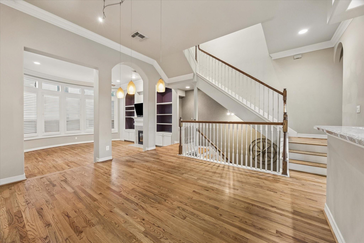
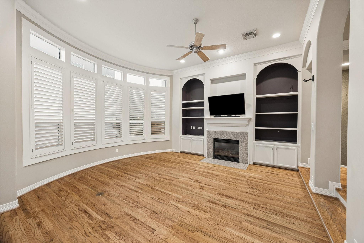
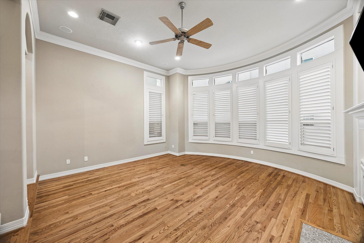
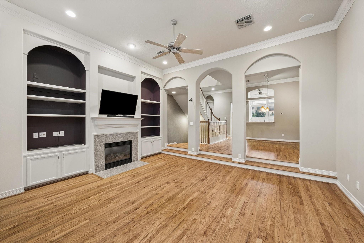
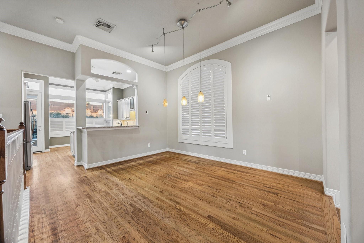
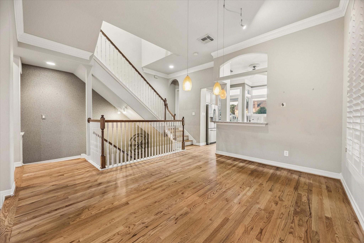
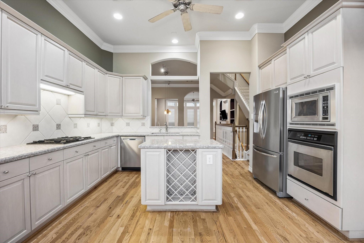
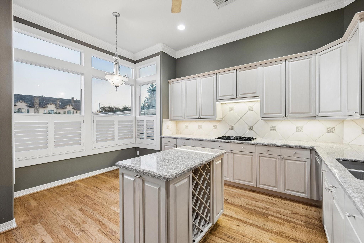
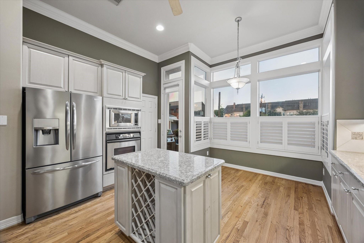
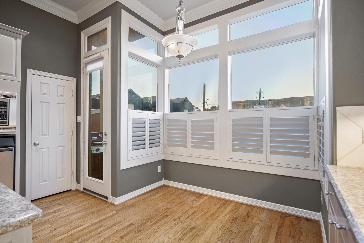
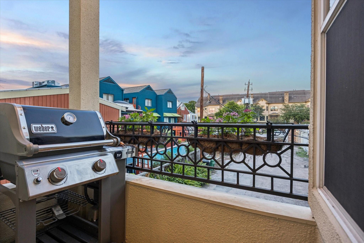
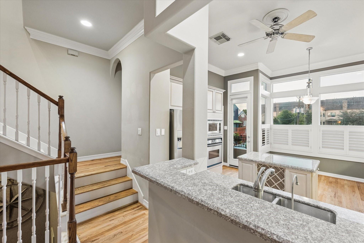
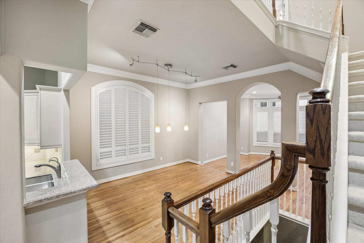
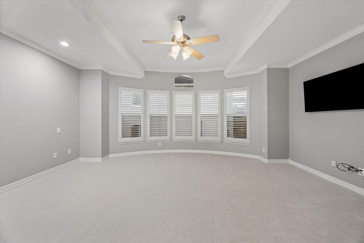
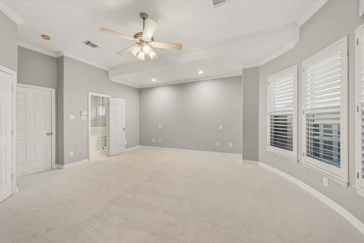
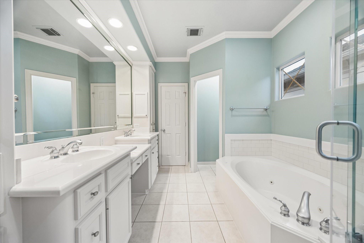
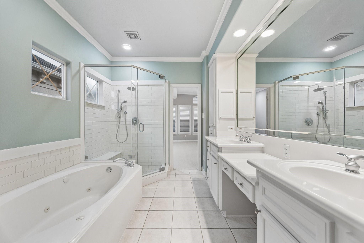
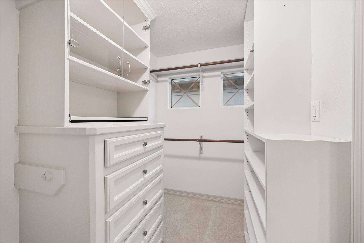
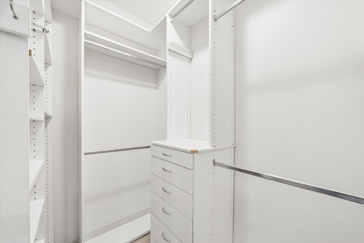
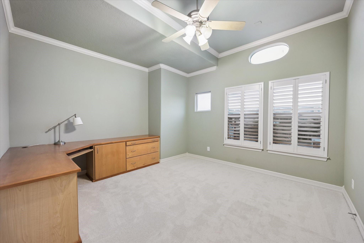
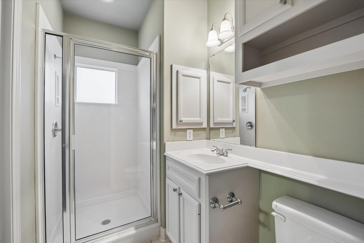
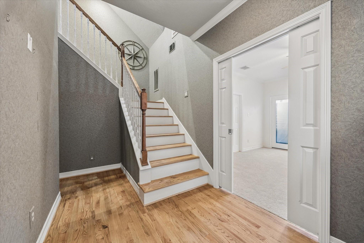
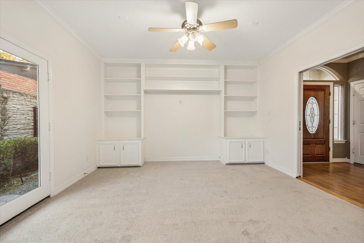
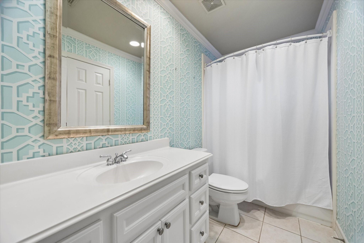
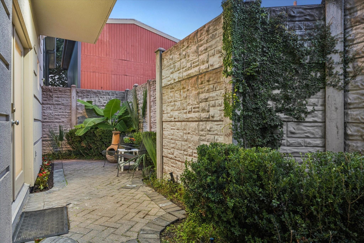
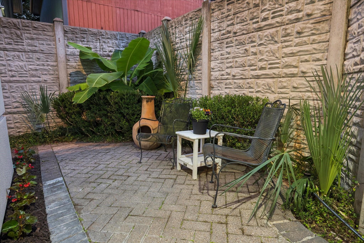
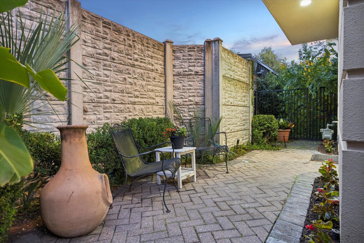
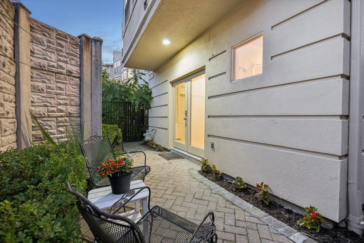
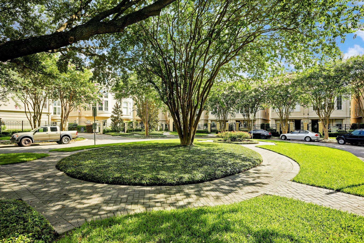
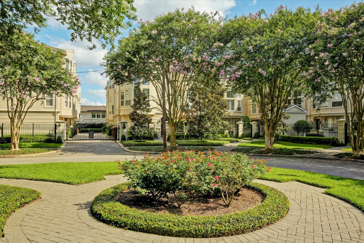
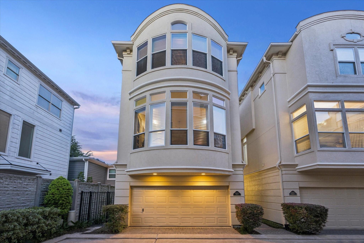
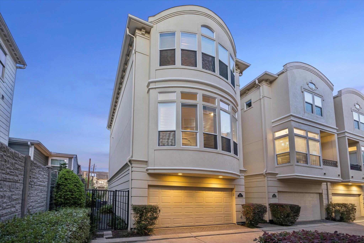
Elegant stand-alone patio home tucked within a private gated enclave. A graceful stucco facade with sweeping curved bay windows and an arched roofline sets a refined tone from the street. The second-floor living level is made for entertaining, with a sunken living room beneath soaring ceilings and walls of light-filled windows. The sleek chef's kitchen has stainless steel appliances, granite countertops, a walk-in pantry and a sunny breakfast area that opens to a private balcony. Retreat to the oversized primary suite, finished with designer touches and two expansive closets. Upgrades include plantation shutters, custom closets, a built-in desk and a water softener. An attached two-car garage and pavered drive complete this exceptional home. Roof replaced with GAF Camelot II designer shingles September 2026, new HVAC units upstairs (2024) and downstairs (2026). Fantastically maintained and move in ready!
Show MoreShow Less

Features and Amenities

Interior

  • Total Bedrooms3
  • Total Bathrooms4
  • Full Bathrooms3
  • Half Bathrooms1
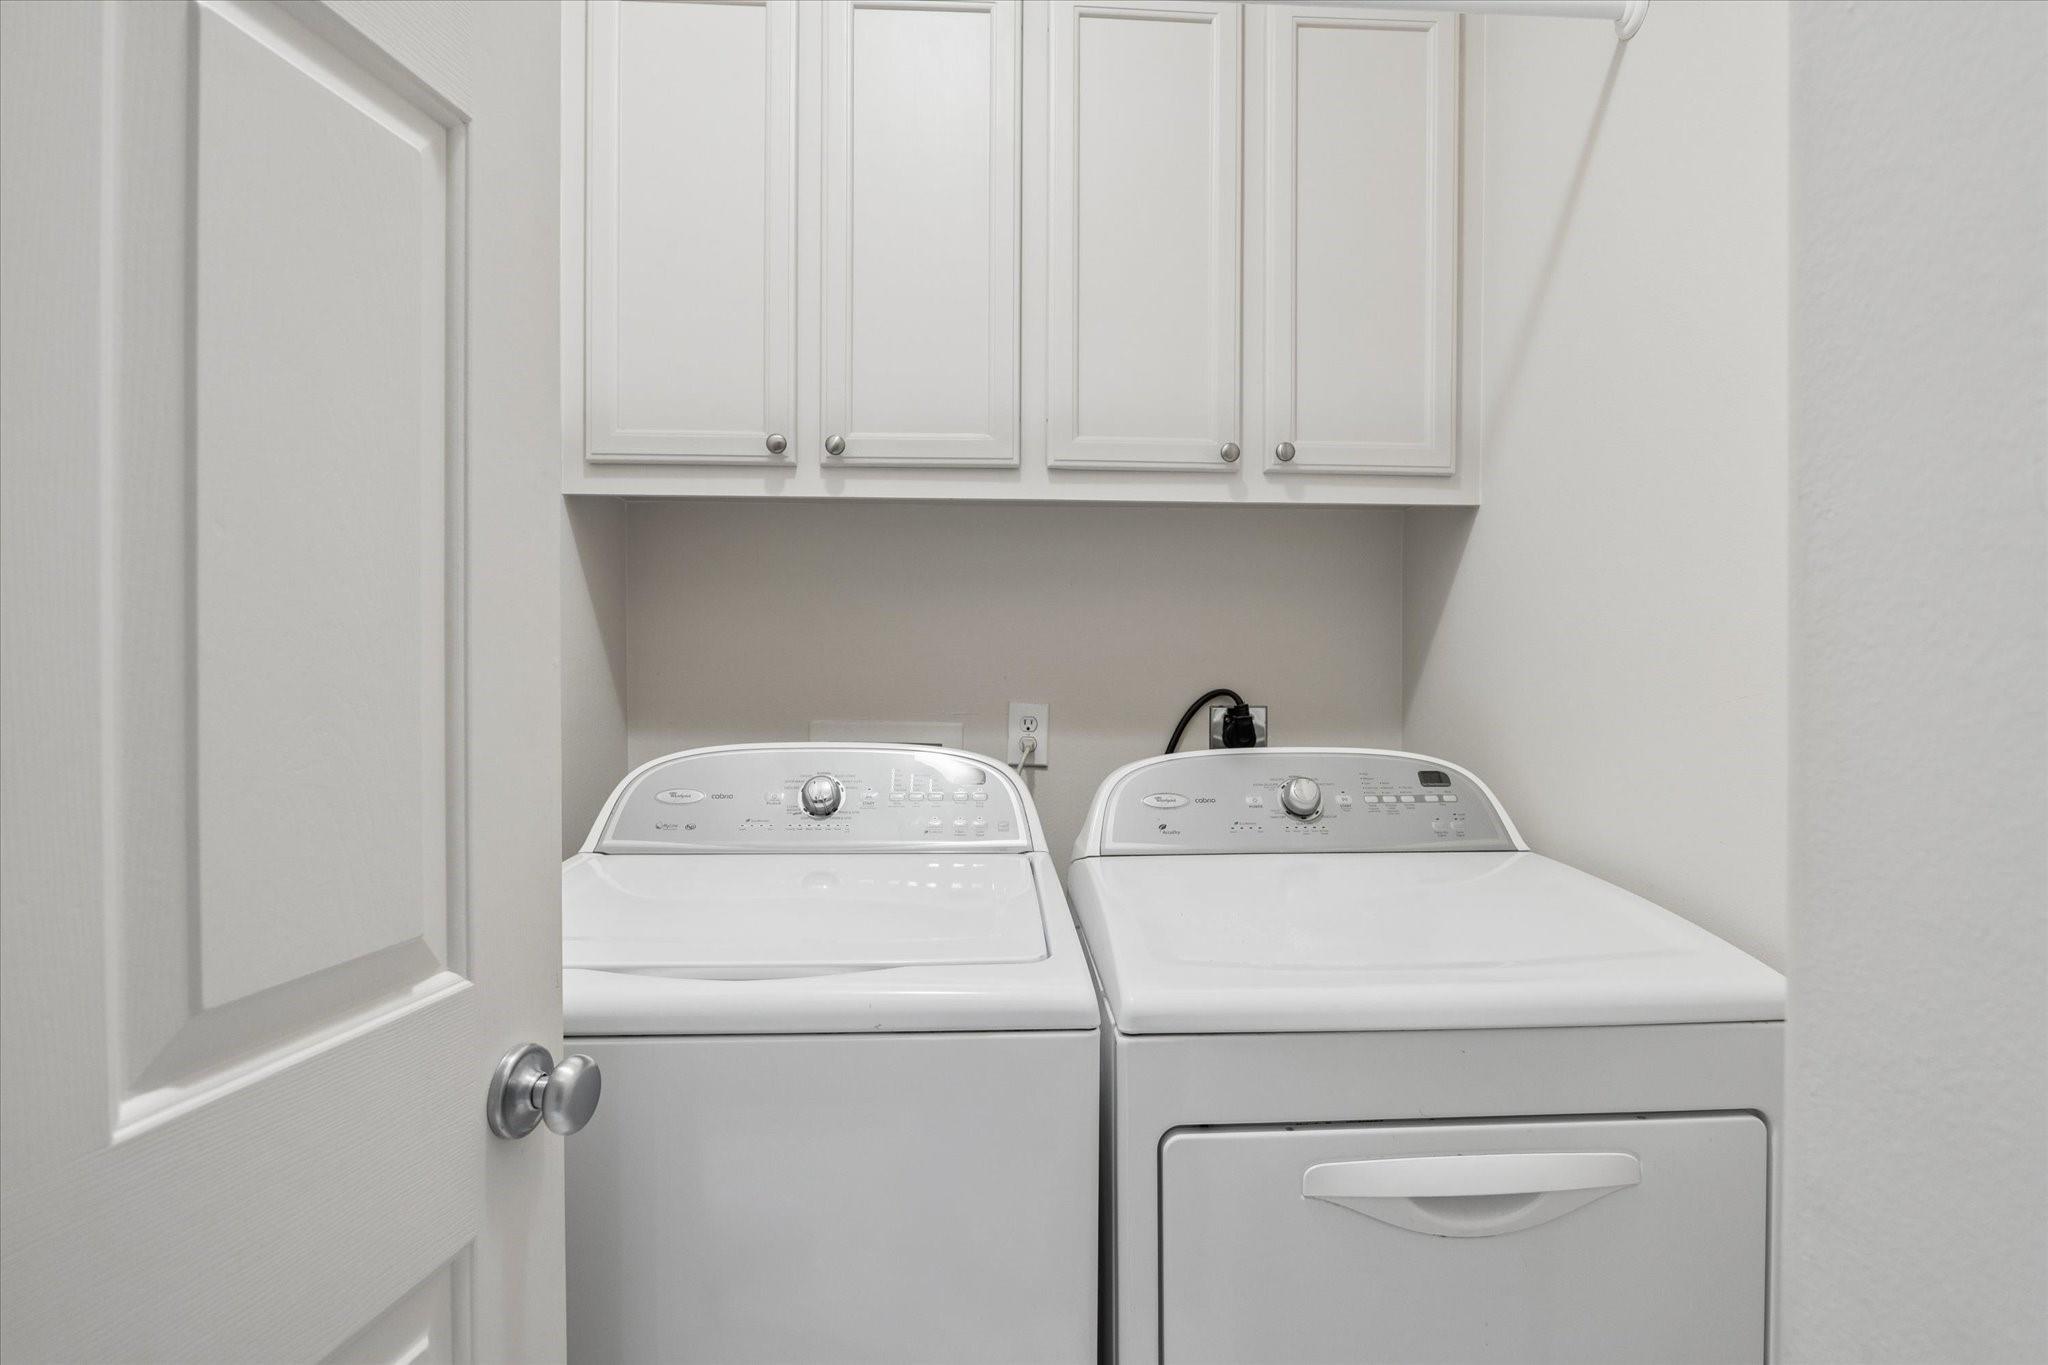
  • Laundry roomElectric Dryer Hookup, Washer Hookup
  • FlooringCarpet, Tile, Wood
  • FireplaceGas Log
  • APPLIANCESDisposal, Refrigerator Included, Water Softener, Convection Oven, Electric Oven, Microwave, Gas Cooktop, Dishwasher, Exhaust Fan
  • other interior FeaturesCrown Molding, Formal Entry/Foyer, High Ceilings, Vaulted Ceiling, 1 Bedroom Down - Not Primary BR, En-Suite Bath, Primary Bed - 3rd Floor, Walk-In Closet(s)

Area & Lot

  • Status Pending
  • Living Area2,384 Sq.Ft.
  • Total Area2,384 Sq.Ft.
  • Lot Area2,121.37 Sq.Ft.
  • MLS® ID61405156
  • TypeResidential
  • YEAR BUILT1999
  • Architecture StylesTraditional
  • Elementary SchoolBaker Montessori School
  • Middle SchoolLanier Middle School
  • High SchoolLamar High School (Houston)
  • School District27 - Houston

Exterior

  • STORIES3
  • Garage Spaces2.0
  • Water SourcePublic
  • roofComposition
  • lot featuresPatio Lot, 0 Up To 1/4 Acre
  • parkingAutomatic Gate, Attached, Auto Driveway Gate, Garage Door Opener
  • HEAT TYPENatural Gas, Zoned
  • AIR CONDITIONINGCeiling Fan(s), Electric, Zoned
  • sewerPublic Sewer
  • SubstructureSlab
  • other exterior FeaturesBack Green Space, Side Yard, Sprinkler System

Financial

  • Sales Price$535,000
  • Real Estate Tax $10,060/yr
  • HOA Fees $3,300/yr
Walter Bering

Walter Bering

Houston, TX
View Virtual Tour

WORK WITH US

We are moving people not homes. Each transaction is as unique as the personalities involved. Secrets of Walter’s success are his creative marketing and advertising approach, luxury branding, persistent follow-up, experienced negotiator, superior market knowledge, and many valued personal and business relationships.

Contact Us