Leave a Message

Thank you for your message. We will be in touch with you shortly.

1512 Kipling Street, Houston, TX 77006
1512 Kipling Street
HIGHLIGHTS
  • 4 Beds
  • 4 Full Baths
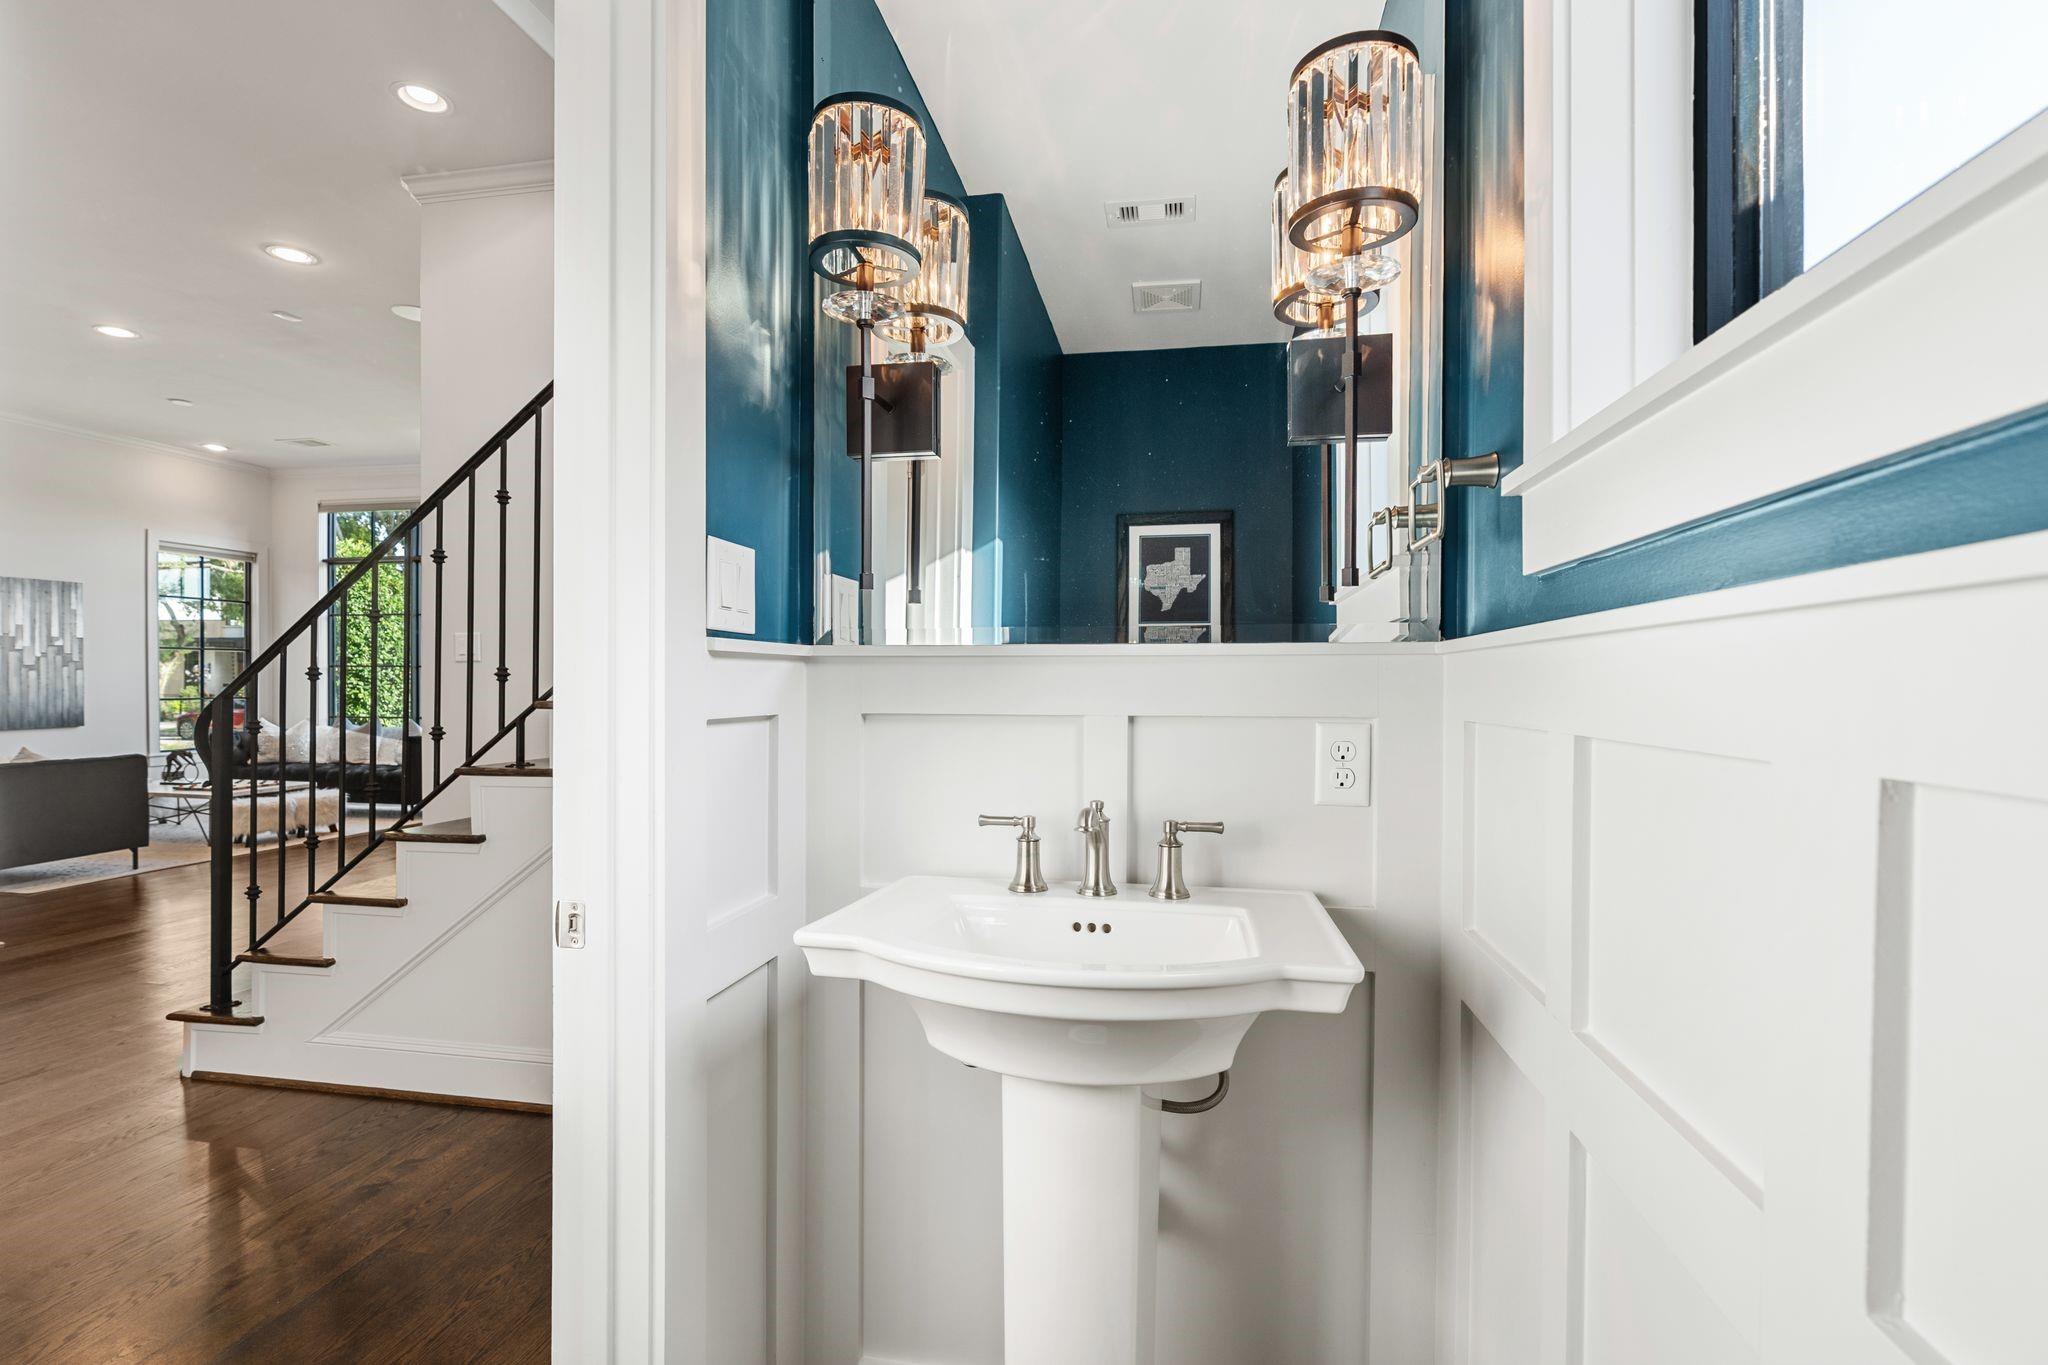
  • 1 Half Bath
  • 6,250 Sq.Ft. Lot
  • 4,350 Sq.Ft. Living
  • 2018 Year Built
  • Pending Status
  • 42683231 MLS® ID
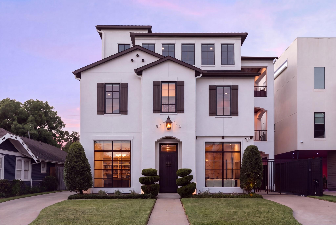
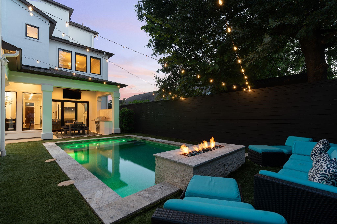
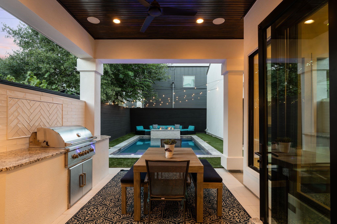
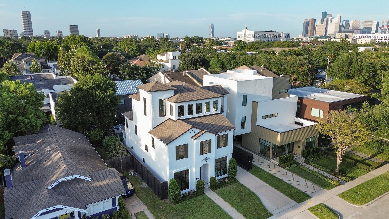
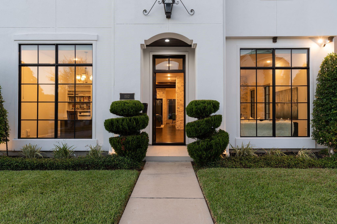
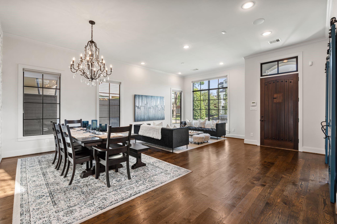
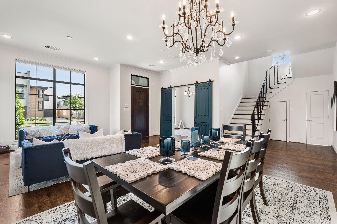
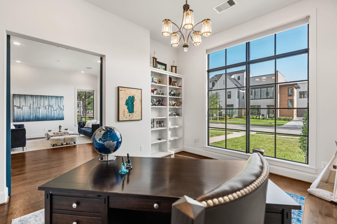
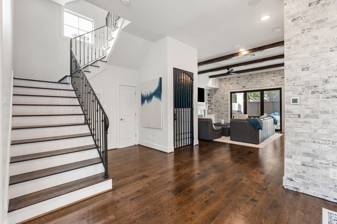
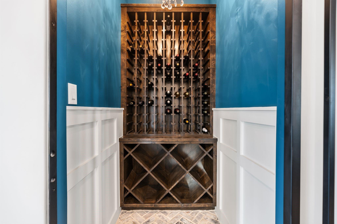
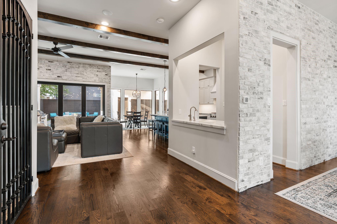
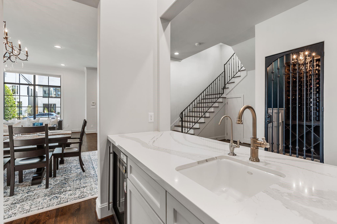
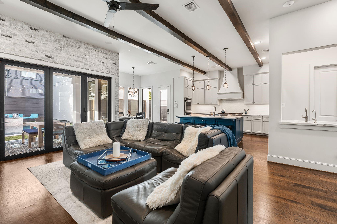
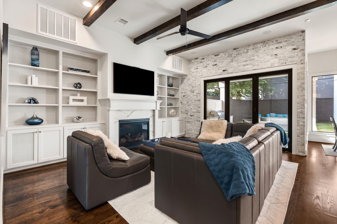
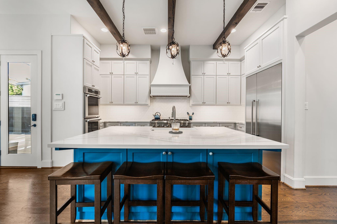
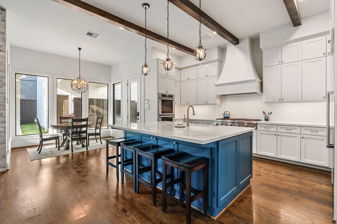
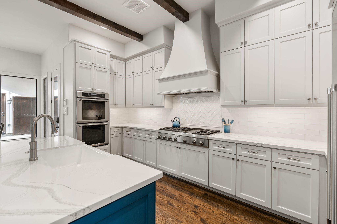
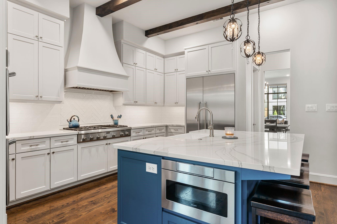
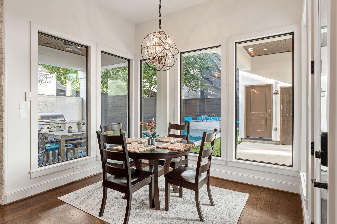
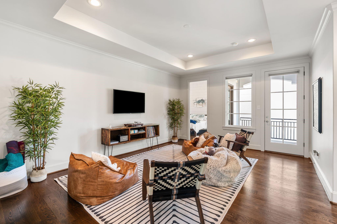
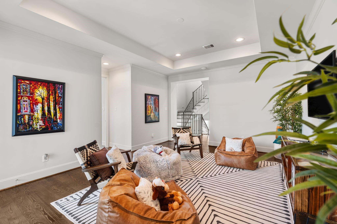
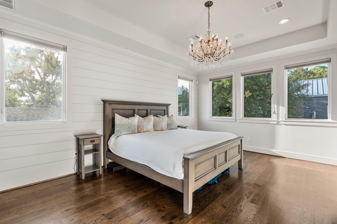
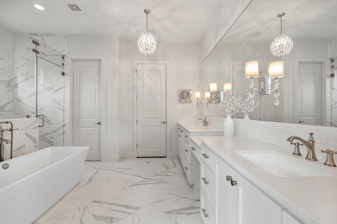
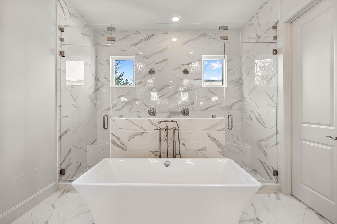
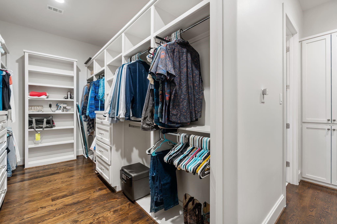
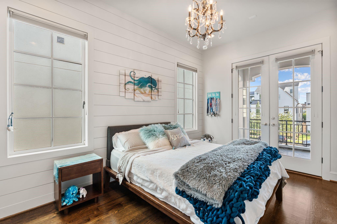
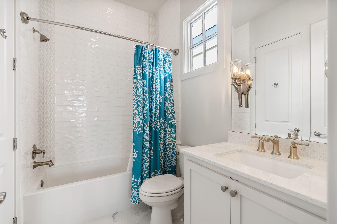
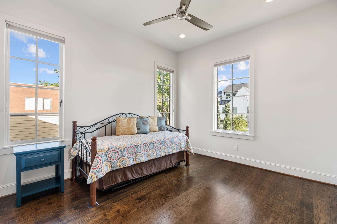
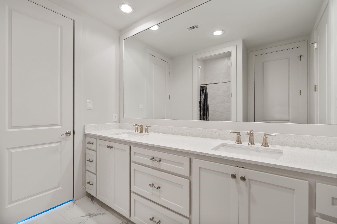
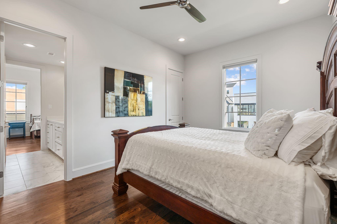
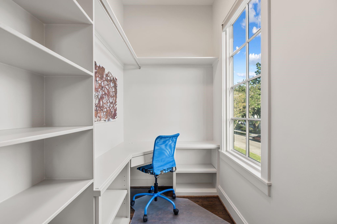
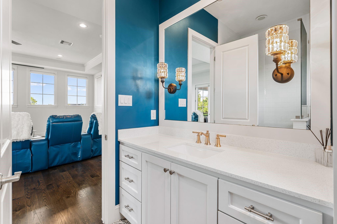
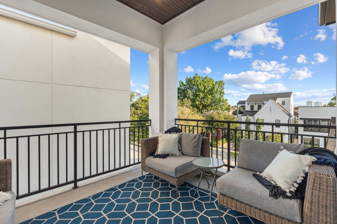
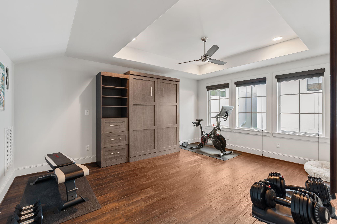
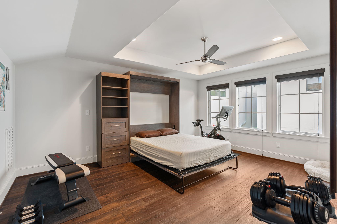
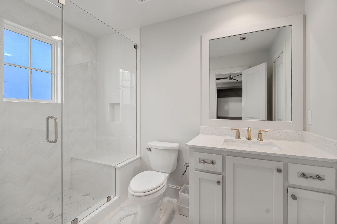
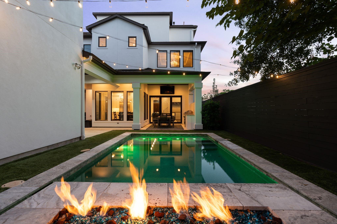
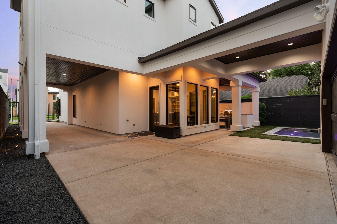
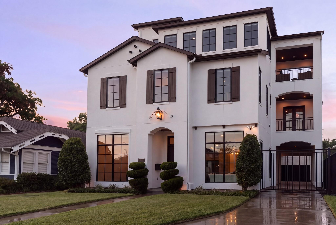
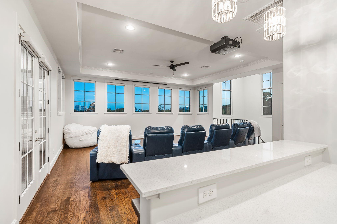
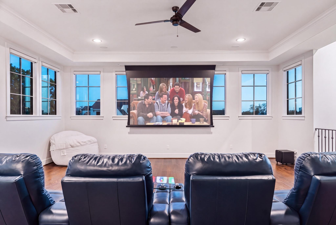
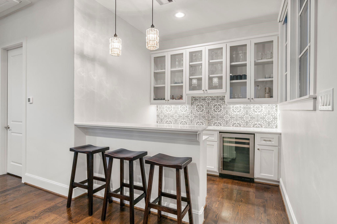
This 2018-built, 4,350 square feet (per HCAD) Modern home in deed-restricted Mandell Place has a light-filled, open floor plan with hardwood floors, ceilings over 10 feet, and quartzite and porcelain tile. Living and dining feature a slurry-brick wall; a study has biparting barn doors, and a full bar with serving window leads to a gated wine room with rack storage. The family room, with fireplace and beamed ceiling, opens to a chef's kitchen with island, Thermador appliances, and breakfast bay overlooking the saltwater pool and turf yard. Four bedrooms, including the primary, share the second floor with a retreat room and balcony access. The primary suite bath has a free-standing tub, glass-enclosed dual-head shower, and custom closet. The elevator-capable third floor offers a media and game room with retractable screen and projector, full bar, full bath, and rooftop terrace. The garage apartment (528 square feet per HCAD) has a Murphy bed and full bath. Shows beautifully!
Show MoreShow Less

Features and Amenities

Interior

  • Total Bedrooms4
  • Total Bathrooms5
  • Full Bathrooms4
  • Half Bathrooms1
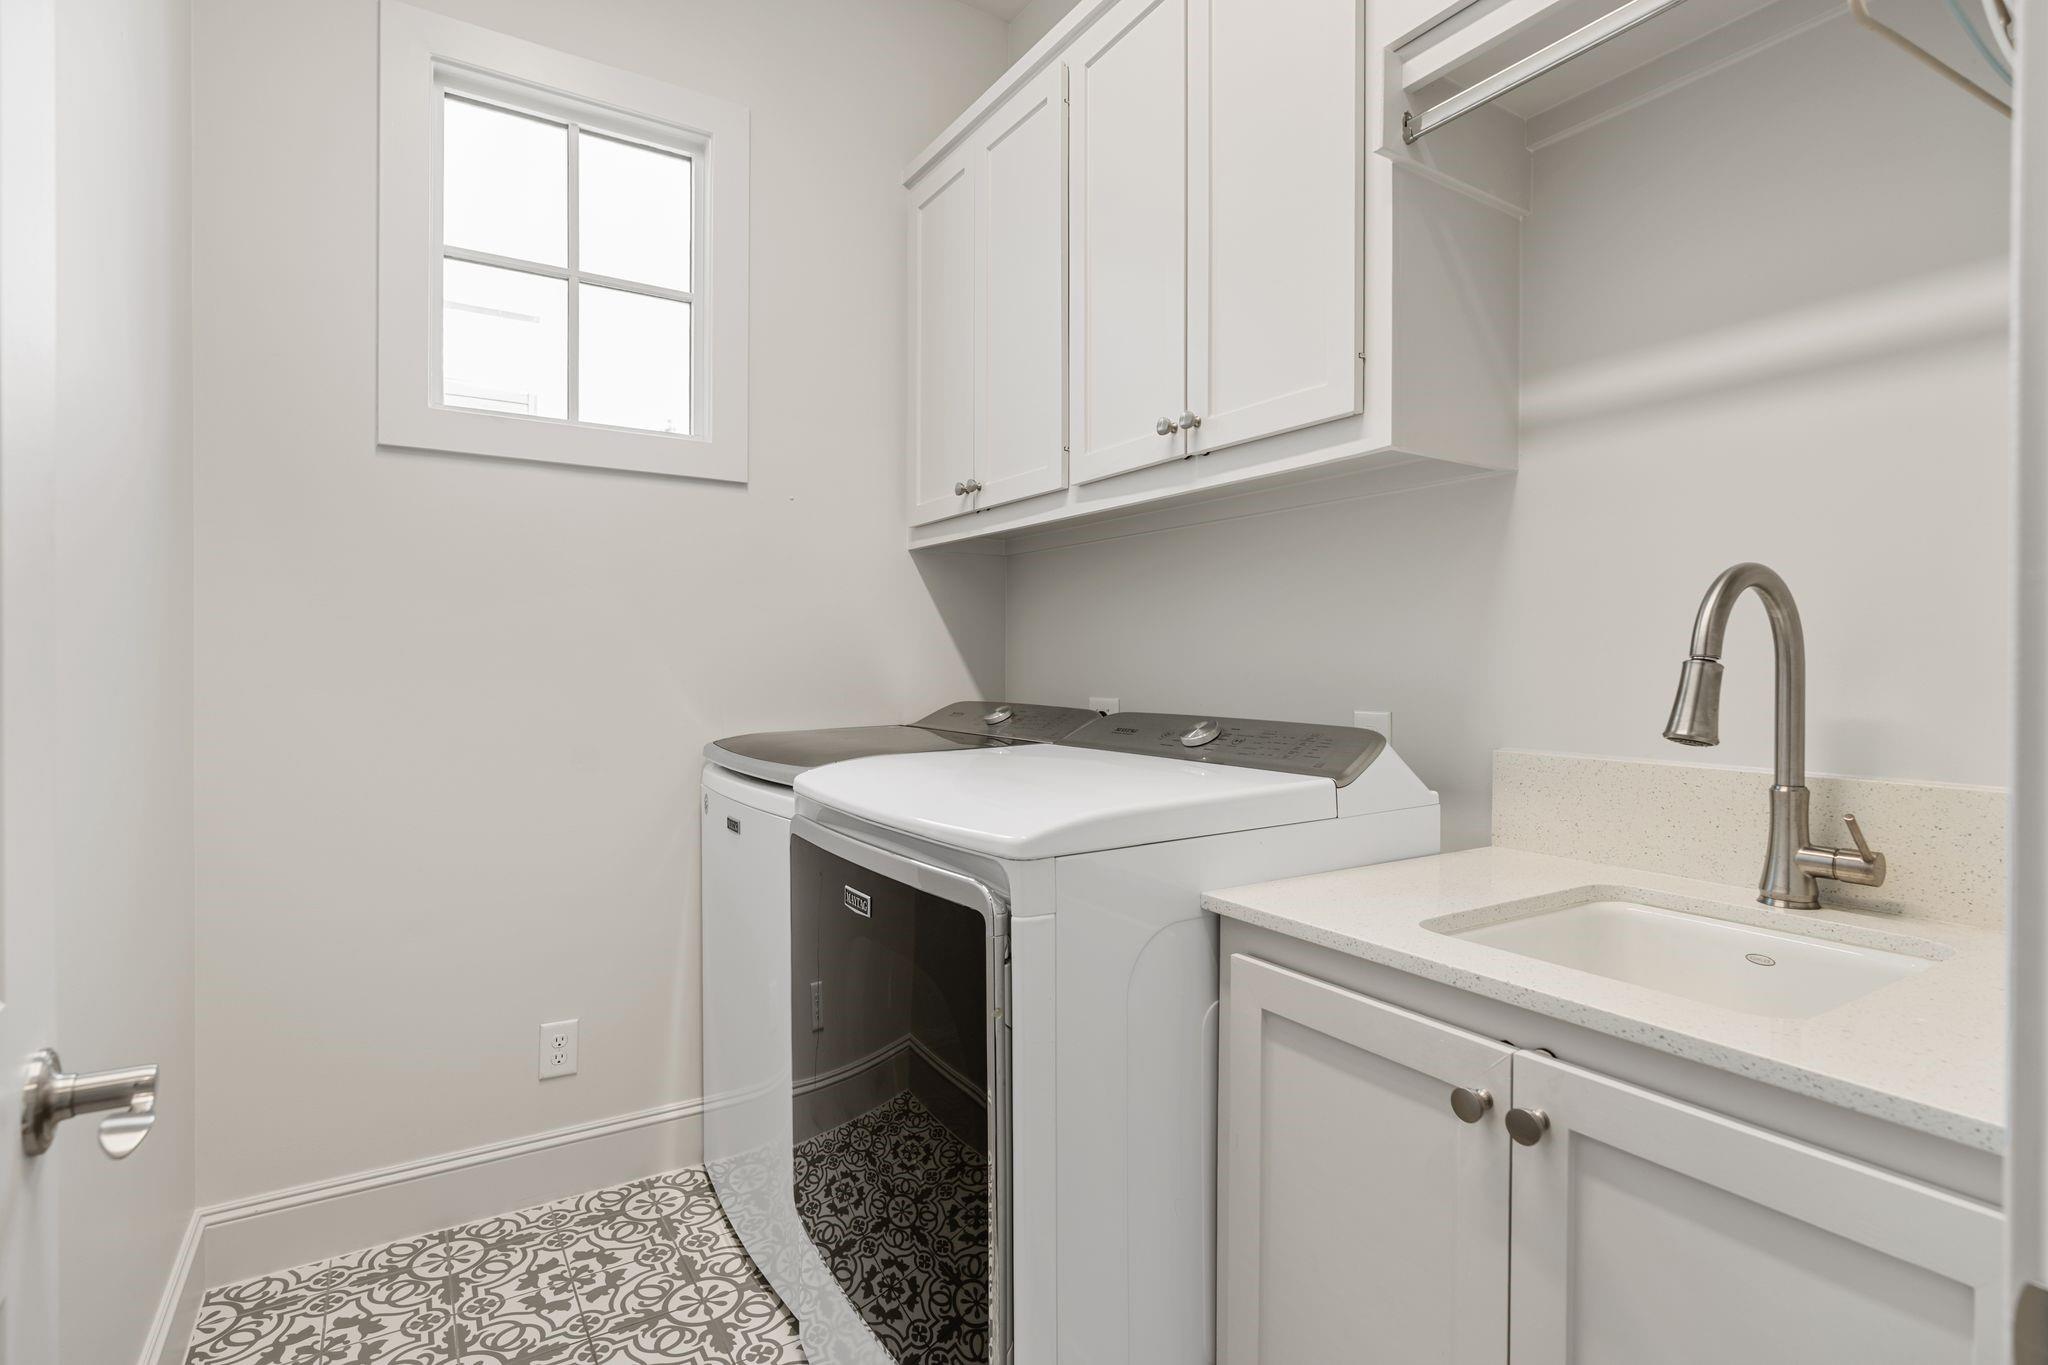
  • Laundry roomElectric Dryer Hookup, Gas Dryer Hookup, Washer Hookup
  • FlooringTile, Vinyl Plank, Wood
  • FireplaceOutside, Gas, Gas Log
  • APPLIANCESWater Heater, Disposal, Dryer Included, Refrigerator Included, Washer Included, Water Softener, Wine Refrigerator, Convection Oven, Double Oven, Electric Oven, Microwave, Gas Cooktop, Dishwasher
  • other interior FeaturesCrown Molding, Elevator Shaft, Formal Entry/Foyer, High Ceilings, Vaulted Ceiling, Wet Bar, Wired for Sound, All Bedrooms Up, En-Suite Bath, Sitting Area, Walk-In Closet(s)
Area & Lot

  • Status Pending
  • Living Area4,350 Sq.Ft.
  • Total Area4,350 Sq.Ft.
  • Lot Area6,250 Sq.Ft.
  • MLS® ID42683231
  • TypeResidential
  • YEAR BUILT2018
  • Architecture StylesContemporary/Modern
  • Elementary SchoolBaker Montessori School
  • Middle SchoolLanier Middle School
  • High SchoolLamar High School (Houston)
  • School District27 - Houston

Exterior

  • STORIES3
  • Garage Spaces2.0
  • Water SourcePublic
  • PoolGunite, Heated, In Ground, Salt Water
  • roofComposition
  • lot featuresSubdivided, 0 Up To 1/4 Acre
  • parkingAutomatic Gate, Driveway Gate, Attached/Detached Garage, Auto Driveway Gate, Garage Door Opener, Porte-Cochere, Attached Carport
  • HEAT TYPENatural Gas, Zoned
  • AIR CONDITIONINGCeiling Fan(s), Electric, Zoned
  • sewerPublic Sewer
  • SubstructureSlab on Builders Pier
  • other exterior FeaturesBalcony, Outdoor Kitchen, Sprinkler System

Financial

  • Sales Price$1,795,000
  • Real Estate Tax $42,300/yr
Walter Bering

Walter Bering

Houston, TX

WORK WITH US

We are moving people not homes. Each transaction is as unique as the personalities involved. Secrets of Walter’s success are his creative marketing and advertising approach, luxury branding, persistent follow-up, experienced negotiator, superior market knowledge, and many valued personal and business relationships.

Contact Us