Leave a Message

Thank you for your message. We will be in touch with you shortly.

912 Yale Street # B, Houston, TX 77008
912 Yale Street # B
HIGHLIGHTS
  • 3 Beds
  • 3 Full Baths
  • 1 Half Bath
  • 1,463.62 Sq.Ft. Lot
  • 2,947 Sq.Ft. Living
  • 2014 Year Built
  • For Sale Status
  • 32282812 MLS® ID
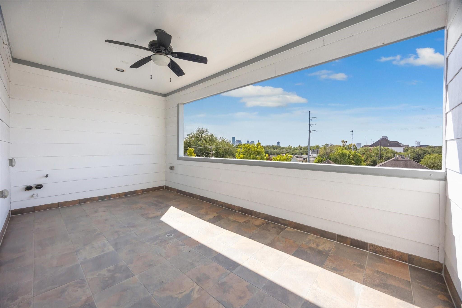
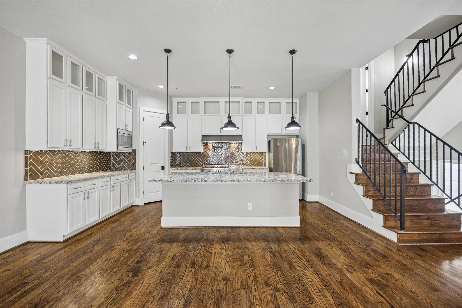
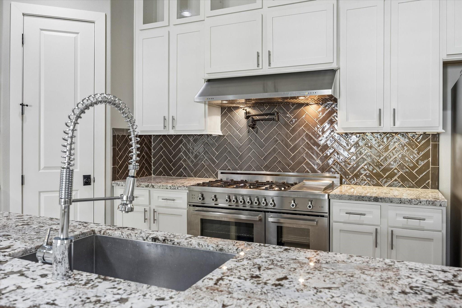
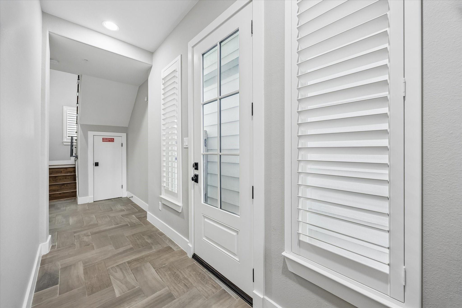
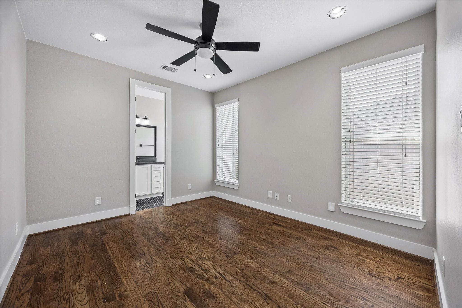
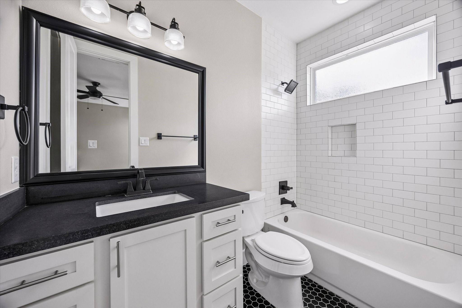
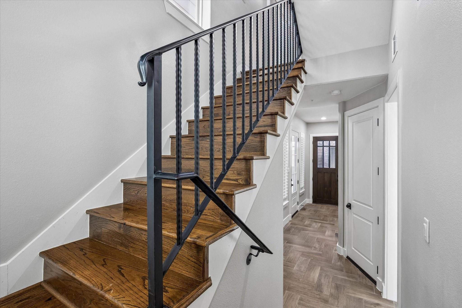
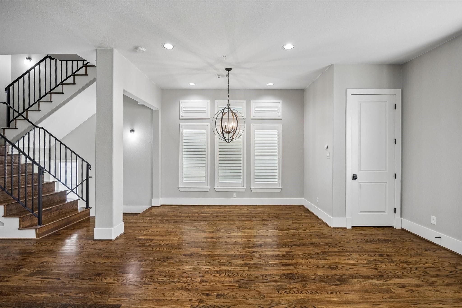
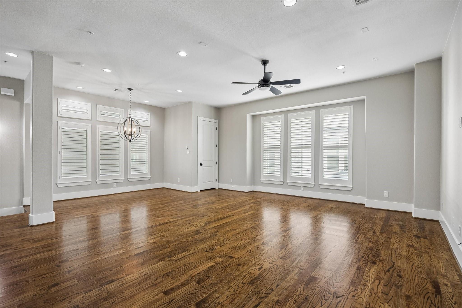
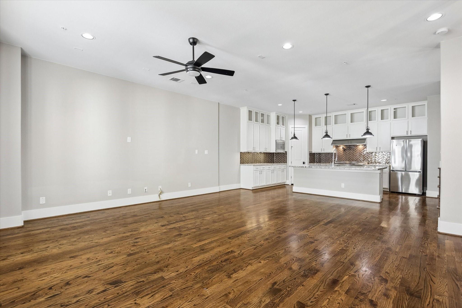
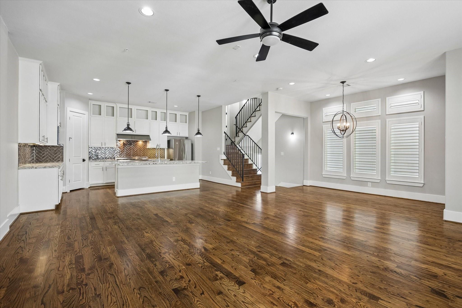
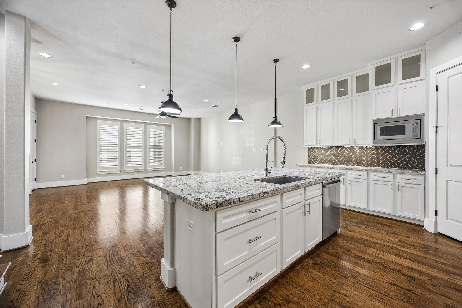
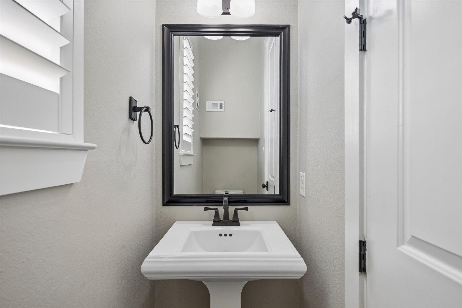
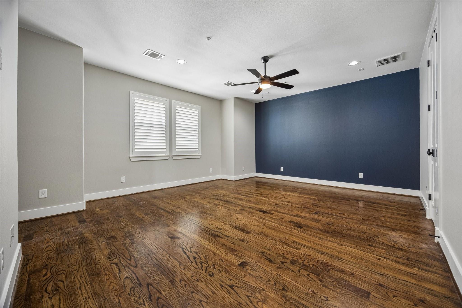
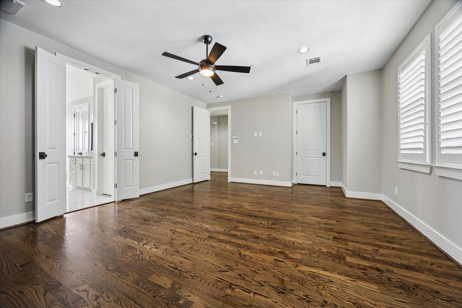
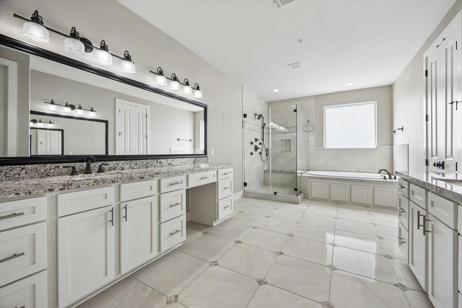
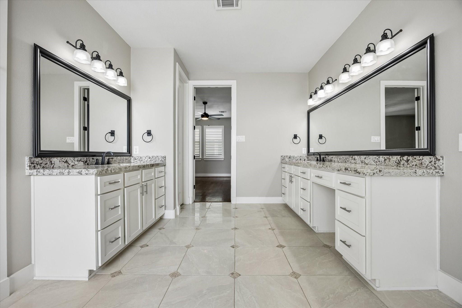
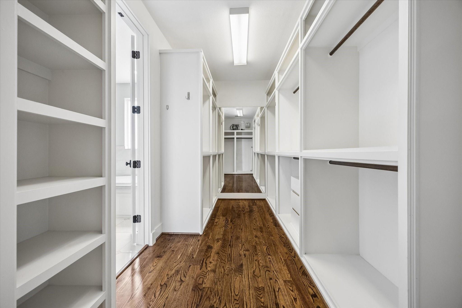
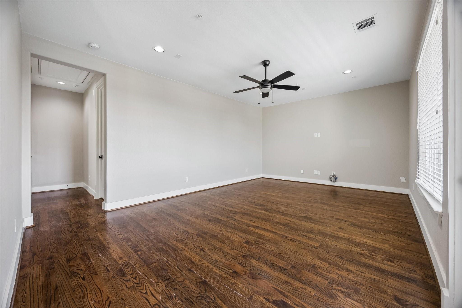
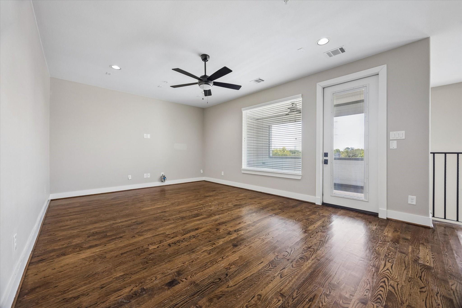
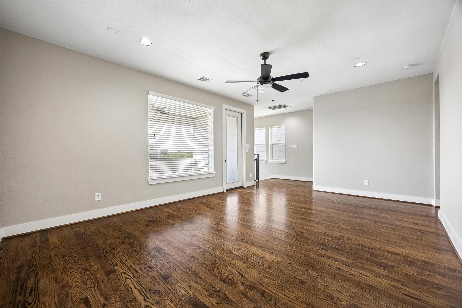
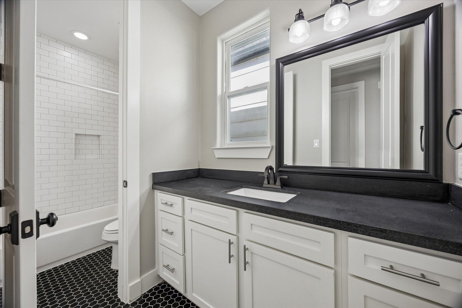
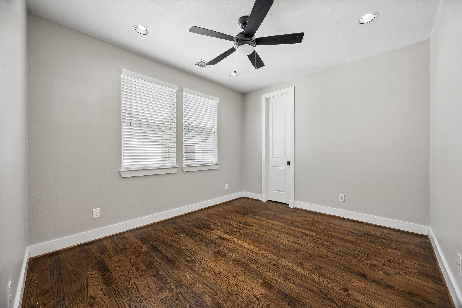
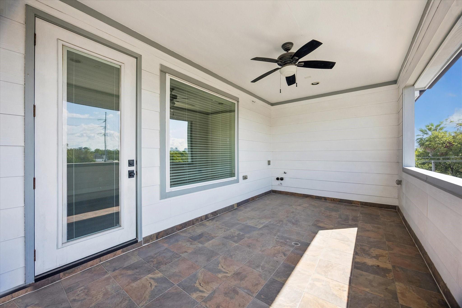
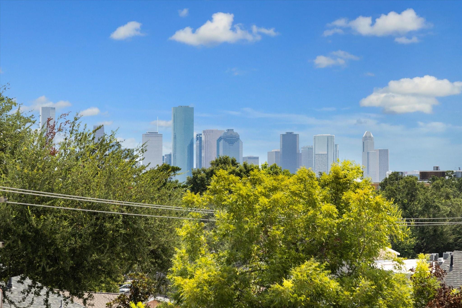
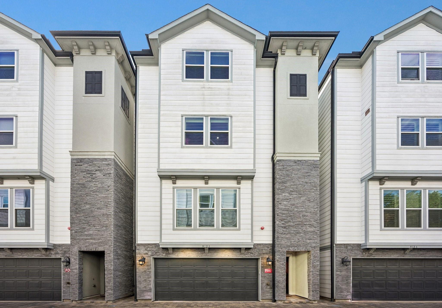
Set inside a gated community, this four-level home is nestled in the heart of the Heights, and zoned to Harvard Elementary. The first floor offers a guest bedroom with full bath and garage entry. Upstairs, the open main level features high ceilings, hardwood floors, and abundant natural light. The kitchen boasts a large island, high end stainless appliances with a pro-style range, soft-close cabinetry, and a walk-in pantry. The entire third floor is the primary suite with two walk-in closets, dual vanities, a glass shower, a jetted tub, and adjacent laundry room. The top level adds a game room, a bedroom, a full bath, and a covered terrace with water and gas connections for year-round enjoyment. Elevator capability allows for future flexibility. Minutes from the Heights Hike & Bike Trail, Heights Mercantile, and the dining, boutiques, and coffee shops along 11th Street, this home puts the best of the Heights at your doorstep.
Show MoreShow Less

Features and Amenities

Interior

  • Total Bedrooms3
  • Total Bathrooms4
  • Full Bathrooms3
  • Half Bathrooms1
  • Laundry roomElectric Dryer Hookup, Washer Hookup
  • FlooringTile, Wood
  • APPLIANCESDisposal, Refrigerator Included, Convection Oven, Double Oven, Microwave, Gas Range, Dishwasher
  • other interior FeaturesElevator Shaft, Formal Entry/Foyer, High Ceilings, Wired for Sound, 1 Bedroom Down - Not Primary BR, En-Suite Bath, Primary Bed - 3rd Floor, Walk-In Closet(s)

Area & Lot

  • Status For Sale
  • Living Area2,947 Sq.Ft.
  • Total Area2,947 Sq.Ft.
  • Lot Area1,463.62 Sq.Ft.
  • MLS® ID32282812
  • TypeResidential
  • YEAR BUILT2014
  • Architecture StylesContemporary/Modern
  • Elementary SchoolHarvard Elementary School
  • Middle SchoolHogg Middle School (Houston)
  • High SchoolHeights High School
  • School District27 - Houston

Exterior

  • STORIES4
  • Garage Spaces2.0
  • Water SourcePublic
  • roofComposition
  • lot featuresOther, Subdivided, 0 Up To 1/4 Acre
  • parkingAutomatic Gate, Attached, Auto Driveway Gate, Garage Door Opener
  • HEAT TYPENatural Gas, Zoned
  • AIR CONDITIONINGCeiling Fan(s), Electric, Zoned
  • sewerPublic Sewer
  • SubstructureSlab

Financial

  • Sales Price$612,000
  • Real Estate Tax $14,590/yr
  • HOA Fees $750/yr
Walter Bering

Walter Bering

Houston, TX

WORK WITH US

We are moving people not homes. Each transaction is as unique as the personalities involved. Secrets of Walter’s success are his creative marketing and advertising approach, luxury branding, persistent follow-up, experienced negotiator, superior market knowledge, and many valued personal and business relationships.

Contact Us